
BEDS3
BATHS1 full
MLS#10217024
STATUSActive
PROPERTY TYPEResidential - Single Family
SUBDIVISIONUNION PARK PLACE
NEIGHBORHOODCentral Gardens
Property Description
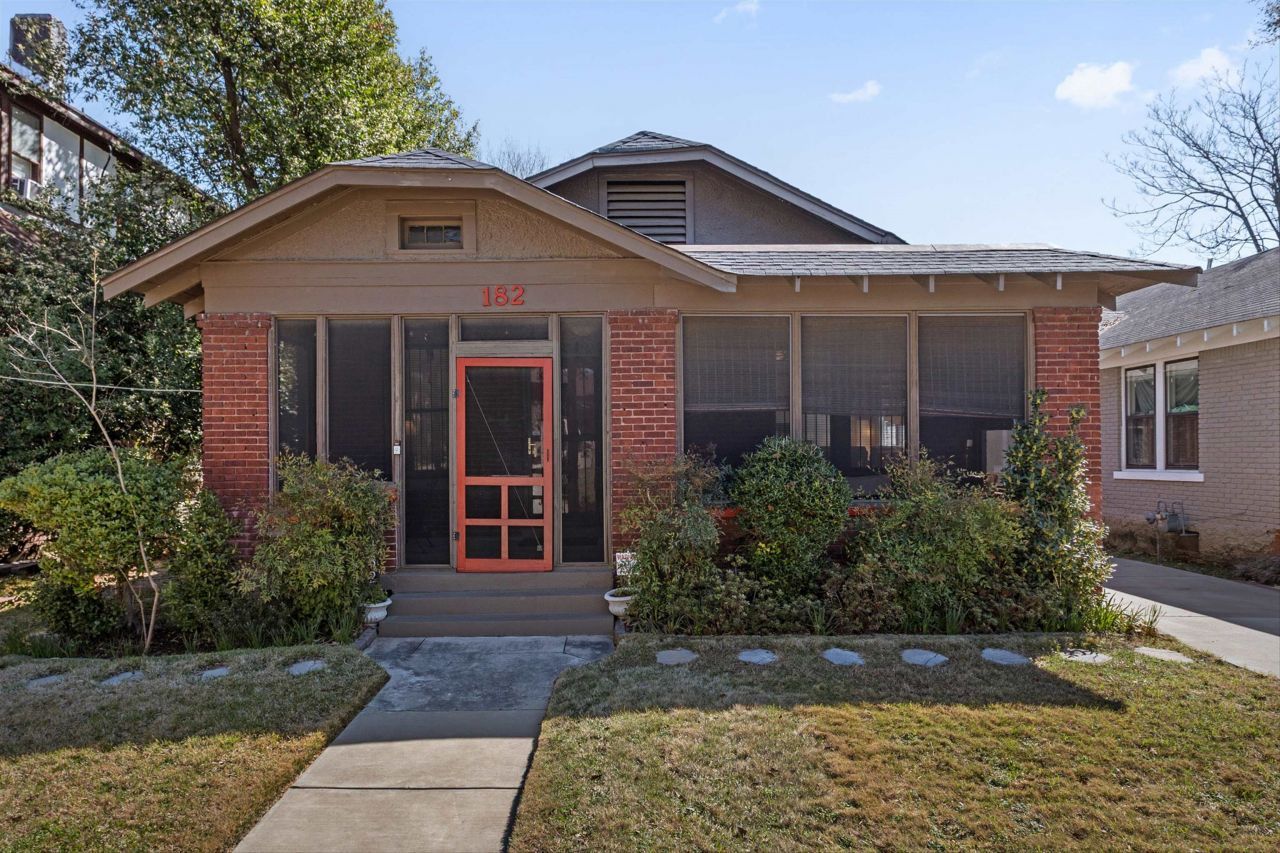
3 bedroom, 1 bath bungalow in Idlewild school district. Enjoy morning coffee on the wonderful 28x8 screened in front porch. Enter living and dining areas with hardwood floors and tons of light. Built-in bookcases in dining room & decorative fireplace. All 3 bedrooms with hardwoods & many windows. The hall bath has been renovated & is spacious. The kitchen has ample counter space & island for food prep or homework! Laundry closet as well. All appliances remain. Step on to your 16x8 back upper deck and enjoy the beautiful landscaping. A 17x13 brick patio below is the perfect place to watch sports on the outdoor TV with a fan to cool you off! Completely fenced. Roof 2021, HVAC 2021, Drive, sidewalk, walkway 2023, Sewer line 2024, Frig 2022, Washer /Dryer 2025, disposal & faucet 2024, microwave 2025, Tub refinished 2025, New ceiling fans 2025, Nest thermostat 2023. So many improvements you can just move right in!
Property Features
Property Type: Residential - Single Family
Cooling: Central, Ceiling Fan(s),220 Wiring
Fenced: Yes
Fireplaces: 1
Heating: Central, Gas
Home Style: Bungalow
Lot Size: 0.09 Acres
Roof Type: Composition Shingles
Year Built: 1922
Feature Descriptions
Additional Rooms: Laundry Closet
Bed and Bath: All Bedrooms Down, Renovated Bathroom
Days on Site: 69
Exterior: Wrought Iron Security Drs, Screen Porch, Patio, Deck, Historic District, Wood Fence
Exterior/ Windows: Brick Veneer, Wood/Composition, Wood Window(s)
Fireplace: Masonry, Decorative Only, In Other Room
Flood Insurance Required: No
Floors/ Ceilings: Part Hardwood, Tile, Smooth Ceiling,9 or more Ft. Ceiling
Interior: All Window Treatments, Permanent Attic Stairs, Monitored Alarm
Interior Equipment: Range/Oven, Disposal, Dishwasher, Microwave, Refrigerator, Washer, Dryer
Living/ Dining Room: Separate Living Room, Separate Dining Room, Updated/Renovated Kitchen, Island In Kitchen, Washer/Dryer Connections
Lot: Level, Landscaped, Wood Fenced
Master Bedroom: Level 1,Smooth Ceiling, Hardwood Floor
Parking/ Storage: Driveway/Pad
Total Rooms: 6
Water/ Sewer: Gas Water Heater, Public Water, Public Sewer
Room Sizes
Primary Bedroom: 14x13
Bedroom 2: 13x11
Bedroom 3: 14x10
Dining Area: 15x15
Kitchen: 17x10
Living room: 14x13
Listed By / Shown By
Listed By
Agency Name: Sowell, Realtors
Shown By
Agent Name: Anna Palazola
Agent Phone: (901) 383-3968
Agency Title: Crye-Leike Real Estate Services

Source: MAAR MLS
Estimate Your Payment
Estimated Payment
$ 601.62 per month $531.91 Principal & Interest $0.00 Property Tax (data not provided by mls) $69.71 Homeowner's Insurance
182 S Rembert St S | MLS# 10217024
This single family home located at 182 S Rembert St S, Memphis, TN 38104 is currently listed for sale with an asking price of $239,000. This property was built in 1922 and has 3 bedrooms and 1 full baths. S Rembert St S is located in the UNION PARK PLACE subdivision. Search UNION PARK PLACE real estate on annapalazola.crye-leike.com today.