
BEDS1
BATHS1 full
MLS#10209448
STATUSPending
PROPERTY TYPEResidential - Condominium
SUBDIVISIONCOMMODORE CONDOMINIUMS (THE)
NEIGHBORHOODChickasaw Gardens
Property Description
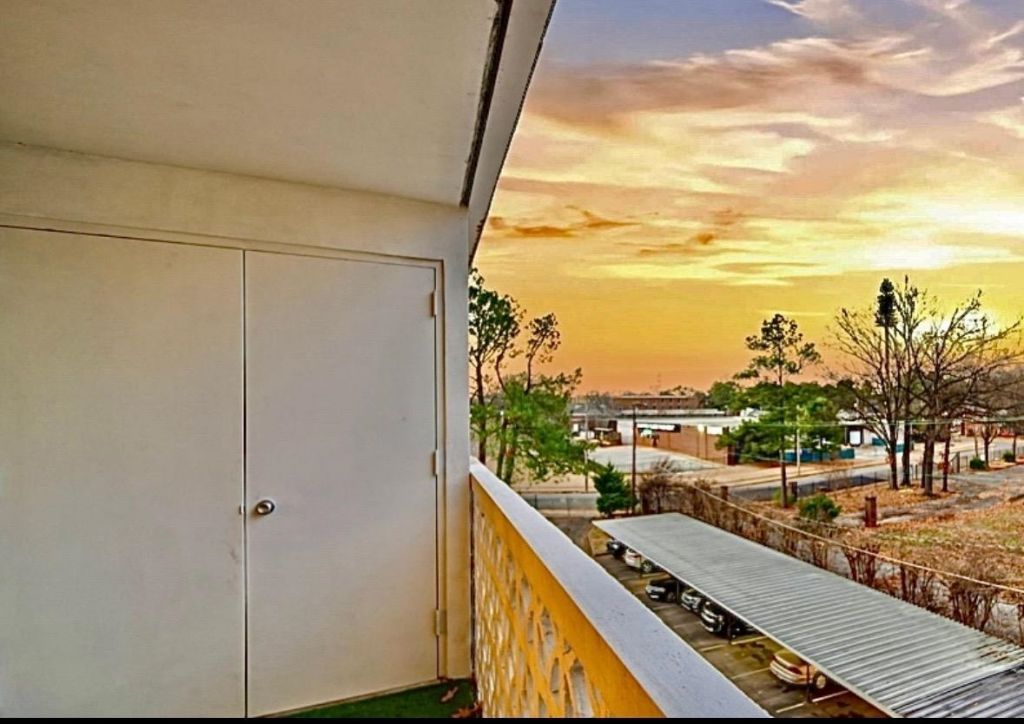
1 bedroom, 1 bathroom condo with generous storage, covered balcony facing north (optimal in hotter months) with great sunsets, one gated, covered parking space. Appliances as shown in photos are available to be included with purchase (such as refrigerator, stacked washer-dryer). Living/dining combination approximately 14'x27'. Common area amenities: pool, nicely furnished lobby, laundry room, elevator, and gated parking includes a second, unreserved and uncovered parking spot. Within 5 minutes of Poplar Plaza/Kroger, Overton Park/Square, U of M. 15 minutes to downtown and St. Jude. 2 minute bike ride to Shelby Farms Park Greenline.
Property Features
Property Type: Residential - Condominium
Cooling: Ceiling Fan(s), Central
Heating: Central
Home Style: Soft Contemporary
Roof Type: Built-Up/Flat
Year Built: 1964
Feature Descriptions
Days on Site: 197
Exterior: Balcony
Exterior/ Windows: Brick Veneer, Aluminum Window(s)
Floors/ Ceilings: Wall to Wall Carpet, Vinyl/Luxury Vinyl Floor
Interior: Walk-In Closet(s)
Living/ Dining Room: LR/DR Combination, Eat-In Kitchen, W/D Connection in Kitchen
Lot: Corner
Master Bedroom: Walk-In Closet, Full Bath
Neighborhood Amenities: Pool
Parking/ Storage: Gated Parking, Gate Clickers, Parking Lot, Assigned Parking, Unassigned Parking, Designated Guest Parking
Pool: In Ground
Swimming Pool: Yes
Total Rooms: 3
Room Sizes
Primary Bedroom: 12x16
Kitchen: 7x16
Listed By / Shown By
Listed By
Agency Name: Epique Realty
Shown By
Agent Name: Anna Palazola
Agent Phone: (901) 383-3968
Agency Title: Crye-Leike Real Estate Services

Source: MAAR MLS
Estimate Your Payment
Estimated Payment
$ 198.86 per month $175.82 Principal & Interest $0.00 Property Tax (data not provided by mls) $23.04 Homeowner's Insurance
3080 Walnut Grove Rd, Unit 404 | MLS# 10209448
This condo located at 3080 Walnut Grove Rd, Unit 404, Memphis, TN 38111 is currently listed for sale with an asking price of $79,000. This property was built in 1964 and has 1 bedrooms and 1 full baths. Walnut Grove Rd, Unit 404 is located in the COMMODORE CONDOMINIUMS (THE) subdivision. Search COMMODORE CONDOMINIUMS (THE) real estate on annapalazola.crye-leike.com today.