
BEDS3
BATHS2 full
MLS#10225141
STATUSActive
PROPERTY TYPEResidential - Single Family
SUBDIVISIONPickwick Pines Resort
NEIGHBORHOODOther Mississippi Counties
Property Description
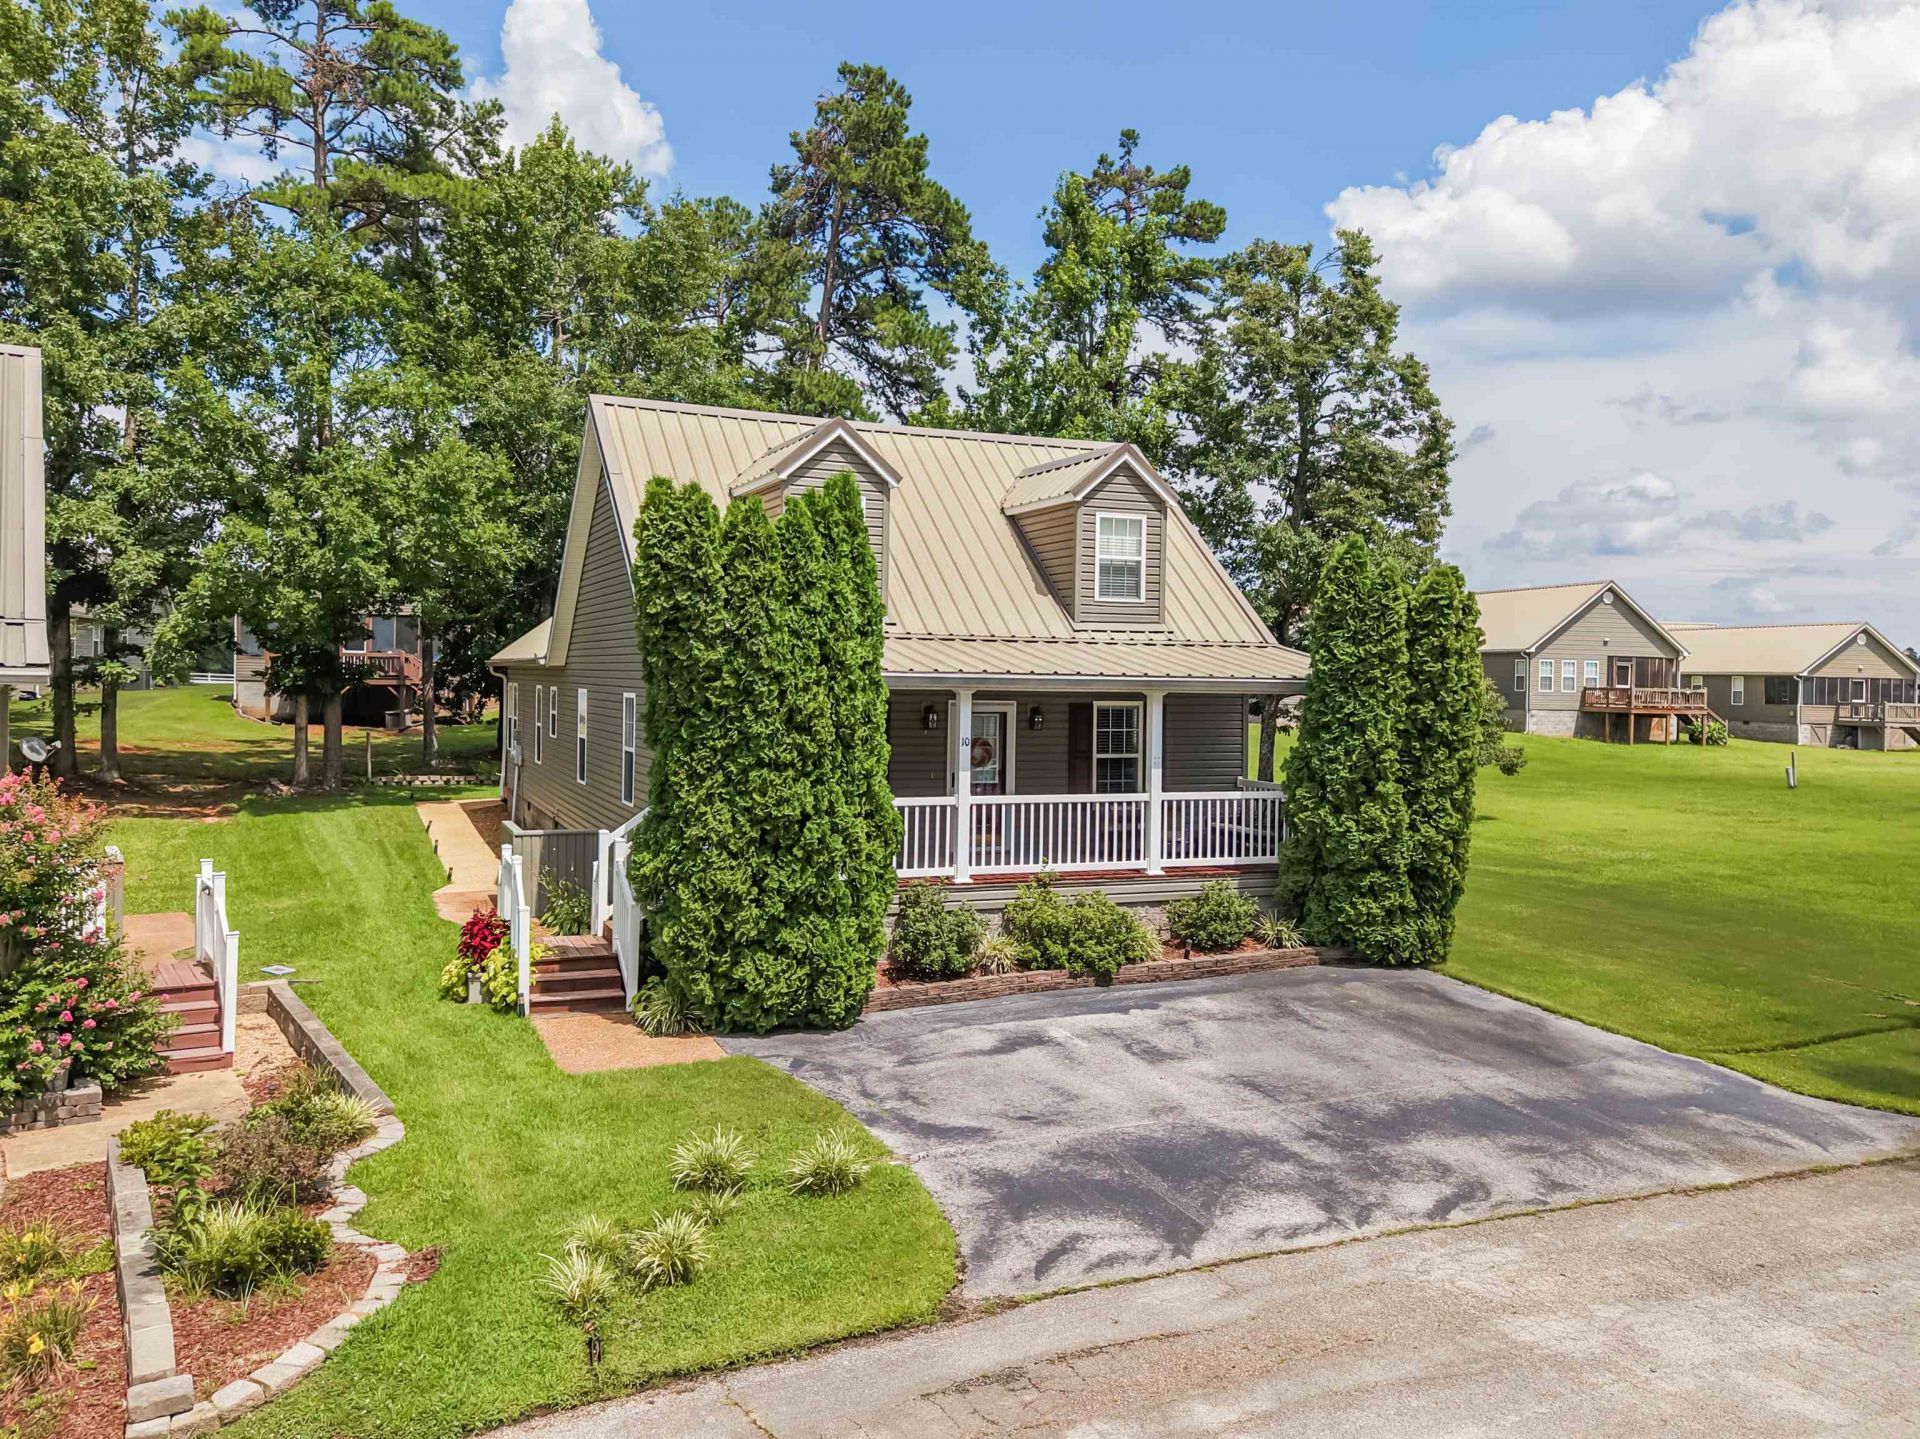
Welcome to 10 Jennifer Jct in Pickwick Pines Resort! This thoughtfully designed 1,596-square-foot home features a unique floor plan that sets it apart from the ordinary. The spacious primary suite offers a larger-than-average bedroom, creating a comfortable retreat, while the custom closet and additional storage throughout the home provide excellent functionality. Whether you're looking for a full-time residence, weekend getaway, or investment property, you'll appreciate the blend of comfort and practicality. Enjoy all the Pickwick Pines Resort has to offer, including 3 pools, tennis/pickleball, gym, lodge and more! Minutes from Pickwick Lake!
Property Features
Property Type: Residential - Single Family
Cooling: Ceiling Fan(s), Central
Heating: Central
Home Style: Traditional
Roof Type: Metal
Year Built: 2007
Feature Descriptions
Additional Rooms: Laundry Closet, Sun Room, Attic
Bed and Bath: All Bedrooms Down
Days on Site: 11
Exterior: Porch, Deck
Exterior/ Windows: Vinyl Siding
Fireplace: In Living Room
Floors/ Ceilings: Part Carpet, Tile, Smooth Ceiling, Vaulted/Coff/Tray Ceiling
Interior: All Window Treatments, Pull Down Attic Stairs
Interior Equipment: Self Cleaning Oven, Disposal, Dishwasher, Microwave, Refrigerator, Washer, Dryer, Cable Available
Living/ Dining Room: LR/DR Combination, Breakfast Bar, Pantry
Lot: Some Trees, Level, Landscaped
Master Bath: Smooth Ceiling, Tile Floor
Master Bedroom: Level 1,Smooth Ceiling
Neighborhood Amenities: Club House, Gated Neighborhood, Pool, Recreation Facilities, Tennis Court
Parking/ Storage: Driveway/Pad
Pool: Neighborhood
Total Rooms: 9
Water/ Sewer: Electric Water Heater
Room Sizes
Primary Bedroom: 21x15
Dining Area: 14x15
Den/ Great Room: 0
Living room: 14x15
Listed By / Shown By
Listed By
Agency Name: Fast Track Realty, LLC
Shown By
Agent Name: Anna Palazola
Agent Phone: (901) 383-3968
Agency Title: Crye-Leike Real Estate Services

Source: MAAR MLS
Estimate Your Payment
Estimated Payment
$ 578.96 per month $511.88 Principal & Interest $0.00 Property Tax (data not provided by mls) $67.08 Homeowner's Insurance
10 Jennifer Jct Rd | MLS# 10225141
This single family home located at 10 Jennifer Jct Rd, Iuka, MS 38852 is currently listed for sale with an asking price of $230,000. This property was built in 2007 and has 3 bedrooms and 2 full baths. Jennifer Jct Rd is located in the Pickwick Pines Resort subdivision. Search Pickwick Pines Resort real estate on annapalazola.crye-leike.com today.