
BEDS3
BATHS2 full
MLS#10221665
STATUSActive
PROPERTY TYPEResidential - Single Family
SUBDIVISIONHUDDLESTON MCLAREN
NEIGHBORHOODKingsbury
Property Description
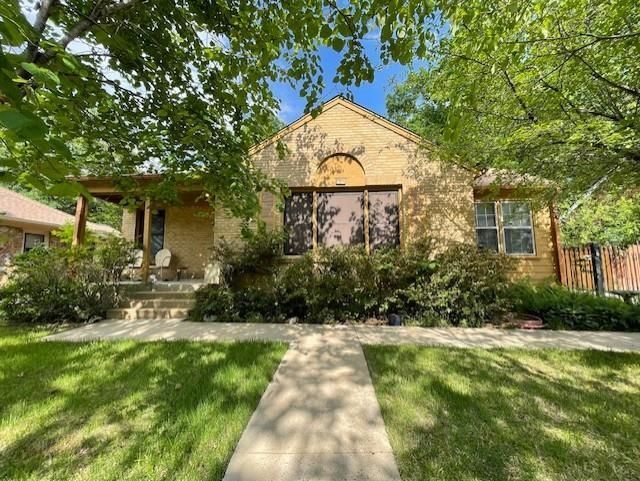
This unique property offers a rare opportunity, presenting a versatile layout ideal for owner occupants or potential multi-tenant rental income. The main house first floor is 1320+/- sq ft and the finished attic space has a full bathroom, making it a great addition to this home that was recently updated with fresh paint and newly renovated kitchen and bathrooms. Just out of the backdoor, is a separate 350+/- sq ft guest house with a full kitchen and bath to use for guests, a tenant, or a dedicated home office. Attached to the guest house is a 550+/- sq ft garage/workshop featuring an additional washer/dryer connection, which could easily be converted into a third living/rental space. The stunning backyard features multiple sitting areas and two decks, a 45ft running river, a greenhouse, two storage sheds, and two swings. Don't miss this one-of-a-kind opportunity that combines comfort, flexibility, and a truly unique outdoor living experience.
Property Features
Property Type: Residential - Single Family
Cooling: Central, Ceiling Fan(s)
Fenced: Yes
Garage: 1
Heating: Central, Gas
Home Style: Traditional
Lot Size: 0.25 Acres
Roof Type: Composition Shingles
Year Built: 1950
Feature Descriptions
Additional Rooms: Laundry Room, Sun Room, Separate Guest House
Bed and Bath: 1 or More BR Down, Primary Down, Renovated Bathroom, Luxury Primary Bath, Full Bath Down
Days on Site: 12
Exterior: Wrought Iron Security Drs, Storage Building, Porch, Patio, Covered Patio, Deck, Greenhouse, Well Landscaped Grounds, Wood Fence, Storage, Pergola
Exterior/ Windows: Brick Veneer, Wood/Composition
Floors/ Ceilings: Part Hardwood, Part Carpet
Interior Equipment: Range/Oven, Dishwasher, Refrigerator
Living/ Dining Room: Separate Living Room, Separate Dining Room, Updated/Renovated Kitchen
Lot: Some Trees, Landscaped, Wood Fenced
Master Bath: Tile Floor
Master Bedroom: Level 1,Hardwood Floor
Parking/ Storage: Driveway/Pad, Storage Room(s), Workshop(s), Garage Door Opener(s), Front-Load Garage, Gated Parking
Total Rooms: 8
Water/ Sewer: Gas Water Heater, Public Water, Public Sewer
Room Sizes
Primary Bedroom: 13x11
Bedroom 2: 13x11
Dining Area: 11x10
Den/ Great Room: 0
Kitchen: 10x9
Bonus Room: 20x13
Office: 11x8
Living room: 16x13
Listed By / Shown By
Listed By
Agency Name: Cahltrep Realty, LLC
Shown By
Agent Name: Anna Palazola
Agent Phone: (901) 383-3968
Agency Title: Crye-Leike Real Estate Services

Source: MAAR MLS
Estimate Your Payment
Estimated Payment
$ 704.57 per month $622.94 Principal & Interest $0.00 Property Tax (data not provided by mls) $81.64 Homeowner's Insurance
1020 Sandra St | MLS# 10221665
This single family home located at 1020 Sandra St, Memphis, TN 38122 is currently listed for sale with an asking price of $279,900. This property was built in 1950 and has 3 bedrooms and 2 full baths. Sandra St is located in the HUDDLESTON MCLAREN subdivision. Search HUDDLESTON MCLAREN real estate on annapalazola.crye-leike.com today.