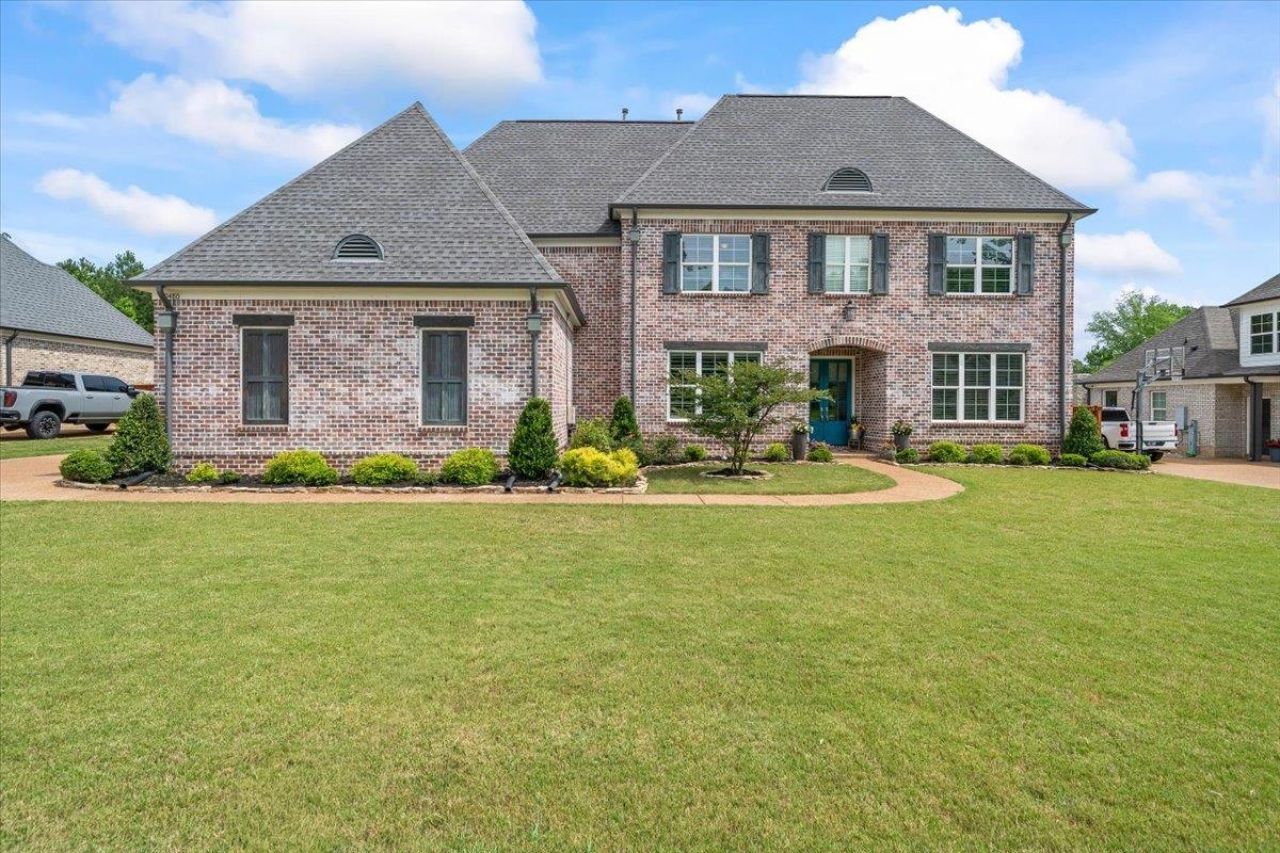

BEDS6
BATHS3 full 1 partial
MLS#10222192
STATUSActive
PROPERTY TYPEResidential - Single Family
SUBDIVISIONOAKWOOD GROVE PH1A 2A 3A
NEIGHBORHOODLakeland-Hwy 70 30
Property Description
Stunning Waterfront Home! This exceptional 6BR/3.5BA home (or 5BR + bonus) overlooks one of Oakwood Grove's beautiful ponds w/ no neighbors directly behind & easy access to community pond and fishing and nearby walking trails. Open floorplan features hardwood floors, tall ceilings, spacious rooms, quality finishes at every turn. The kitchen is a standout with a large island, abundant custom cabinetry, granite countertops, gas cooking, stainless steel appliances & double ovens. The oversized den is features custom built-ins and a gas fireplace. The luxurious primary suite offers a spa-like bath with freestanding tub & tile shower, plus a massive walk-in closet. Enjoy peaceful mornings & evenings from the covered back porch. Additional features include a side-load 3-car garage, metal fenced backyard, smart home: Hardwired Ethernet throughout, 4x UniFi WiFi Access Points included, 20+ Lutron Caseta Smart light switches, Permanent addressable RGBW outdoor Holiday lighting included
Property Features
Property Type: Residential - Single Family
Cooling: Central
Fenced: Yes
Fireplaces: 1
Garage: 3 car attached
Heating: Central
Home Style: Traditional
Lot Size: 0.40 Acres
Roof Type: Composition Shingles
Year Built: 2020
Feature Descriptions
Additional Rooms: Laundry Room, Bonus Room
Bed and Bath: 1 or More BR Down, Primary Down, Luxury Primary Bath
Days on Site: 5
Exterior: Covered Patio
Exterior/ Windows: Brick Veneer
Fireplace: In Den/Great Room, Gas Starter, Gas Logs
Floors/ Ceilings: Part Hardwood, Part Carpet, Tile, Smooth Ceiling
Interior: Walk-In Closet(s), Walk-In Attic, Smoke Detector(s)
Interior Equipment: Gas Cooking, Disposal, Dishwasher, Microwave
Living/ Dining Room: Separate Dining Room, Great Room, Eat-In Kitchen, Breakfast Bar, Pantry, Island In Kitchen
Lot: Water View, Iron Fenced
Master Bath: Separate Shower, Tile Floor
Parking/ Storage: Side-Load Garage
Total Rooms: 9
Water/ Sewer: Public Sewer, Public Water
Listed By / Shown By
Listed By
Agency Name: Coldwell Banker Collins-Maury
Shown By
Agent Name: Anna Palazola
Agent Phone: (901) 383-3968
Agency Title: Crye-Leike Real Estate Services

Source: MAAR MLS
Estimate Your Payment
Estimated Payment
$ 1,824.99 per month $1,613.54 Principal & Interest $0.00 Property Tax (data not provided by mls) $211.46 Homeowner's Insurance
10480 Mount Mckenzie Rd | MLS# 10222192
This single family home located at 10480 Mount Mckenzie Rd, Lakeland, TN 38002 is currently listed for sale with an asking price of $725,000. This property was built in 2020 and has 6 bedrooms and 3 full and 1 partial baths. Mount Mckenzie Rd is located in the OAKWOOD GROVE PH1A 2A 3A subdivision. Search OAKWOOD GROVE PH1A 2A 3A real estate on annapalazola.crye-leike.com today.