
BEDS3
BATHS2 full
MLS#10221989
STATUSActive
PROPERTY TYPEResidential - Single Family
SUBDIVISIONALVIN GLENN
NEIGHBORHOODHardeman County
Property Description
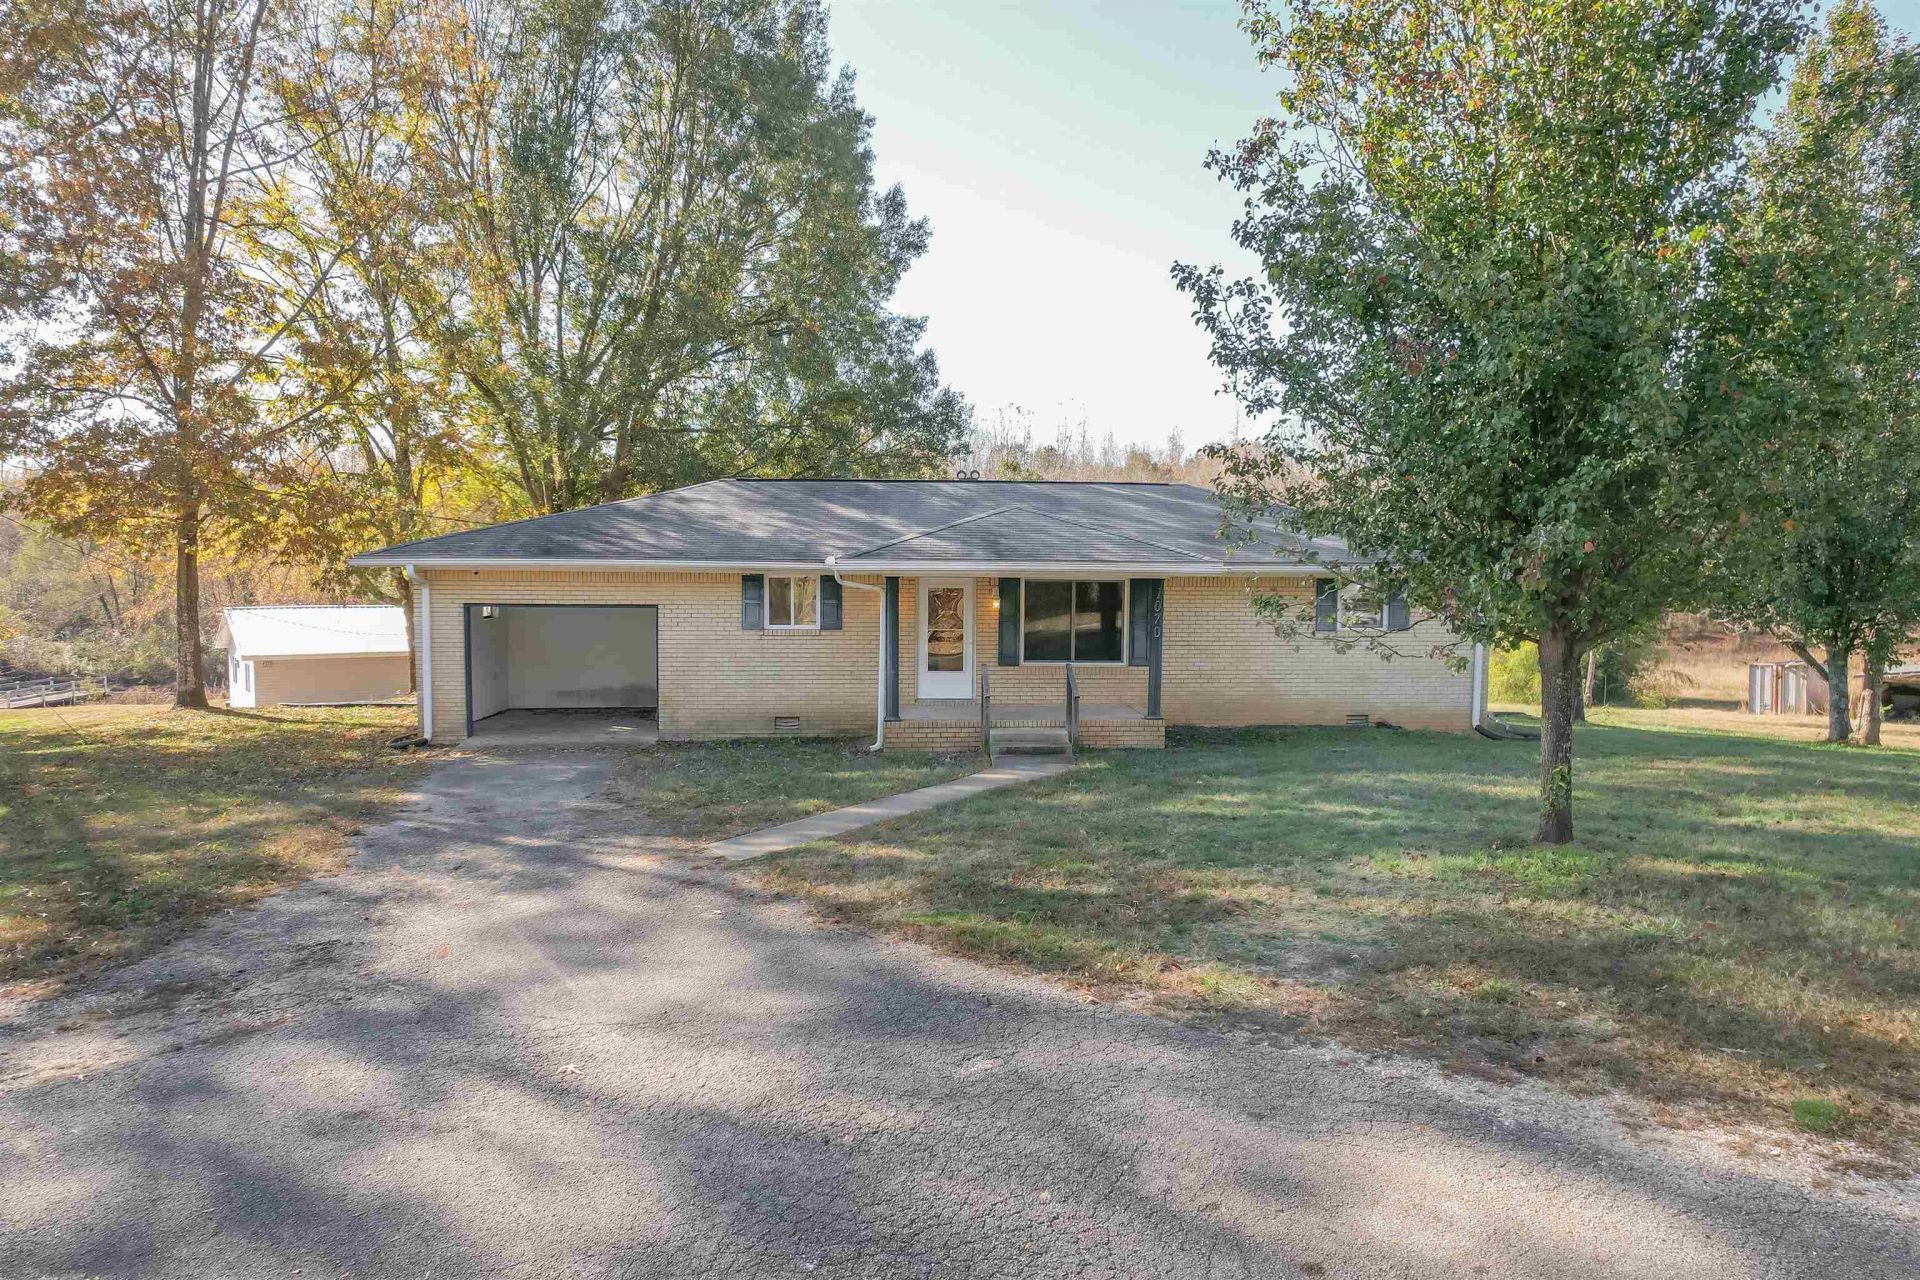
Step into this must-see, beautifully maintained 3-bedroom, 2-bath home sitting on 1.62 acres. The updated kitchen includes appliances and opens to a dining area and large laundry room featuring a walk-in pantry and a walk-in closet perfect for storage and organization. Laminate flooring flows throughout the living areas and bedrooms for easy upkeep. Enjoy the bright closed-in sunroom for year round relaxation, or step onto the attached deck for outdoor enjoyment. Also included is a storage shed and storm shelter. This inviting home has so much to offer - schedule your showing today! FOR SALE ONLY NOT FOR RENT!
Property Features
Property Type: Residential - Single Family
Cooling: Ceiling Fan(s), Central
Fireplaces: 1
Garage: 1 car attached
Heating: Central, Electric Heat Pump
Home Style: Traditional
Lot Size: 1.62 Acres
Roof Type: Composition Shingles
Year Built: 1983
Feature Descriptions
Additional Rooms: Laundry Room, Sun Room
Bed and Bath: All Bedrooms Down
Days on Site: 54
Exterior: Storage Building, Deck
Exterior/ Windows: Brick Veneer
Fireplace: In Living Room
Floors/ Ceilings: Wood Laminate Floors, Tile
Interior Equipment: Range/Oven, Dishwasher, Refrigerator
Living/ Dining Room: Separate Living Room, Pantry, Washer/Dryer Connections
Lot: Some Trees
Parking/ Storage: Driveway/Pad, Front-Load Garage
Total Rooms: 9
Water/ Sewer: Septic Tank, Well Water
Room Sizes
Primary Bedroom: 11X11
Bedroom 2: 14X14
Bedroom 3: 11X13
Dining Area: 11X14
Kitchen: 13X11
Living room: 16X18
Listed By / Shown By
Listed By
Agency Name: Lanier Realty
Shown By
Agent Name: Anna Palazola
Agent Phone: (901) 383-3968
Agency Title: Crye-Leike Real Estate Services

Source: MAAR MLS
Estimate Your Payment
Estimated Payment
$ 503.45 per month $445.11 Principal & Interest $0.00 Property Tax (data not provided by mls) $58.33 Homeowner's Insurance
1070 Pine Top Rd | MLS# 10221989
This single family home located at 1070 Pine Top Rd, Toone, TN 38381 is currently listed for sale with an asking price of $199,999. This property was built in 1983 and has 3 bedrooms and 2 full baths. Pine Top Rd is located in the ALVIN GLENN subdivision. Search ALVIN GLENN real estate on annapalazola.crye-leike.com today.