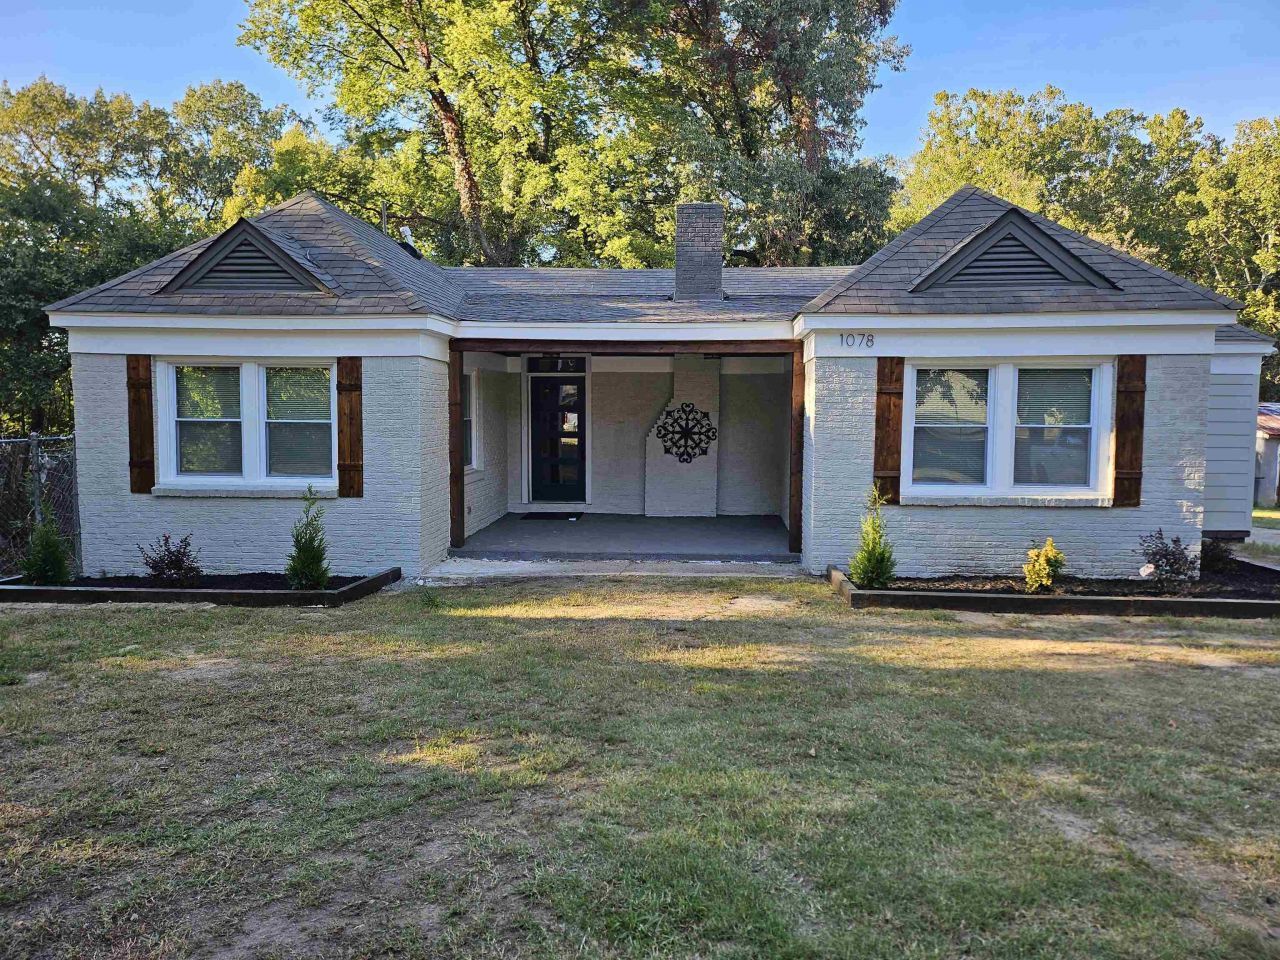

BEDS3
BATHS2 full
MLS#10206682
STATUSPending
PROPERTY TYPEResidential - Single Family
SUBDIVISIONProspect Park First Add
NEIGHBORHOODSouth Memphis-61 Hwy
Property Description
Fully renovated, this stunning 3-bedroom, 2-bath home offers all the bells and whistles. Situated on a half-acre lot, this is a true retreat. Inside,an open-concept design with vaulted ceilings, an elegant gas fireplace, and beautiful lighting throughout. The kitchen is a dream, flowing seamlessly into the breakfast nook which opens onto a nice wooden deck The primary suite is a sanctuary, with a private bath. A laundry room and all appliances are included, making this home truly move-in ready.
Property Features
Property Type: Residential - Single Family
Cooling: 220 Wiring, Central
Fenced: Yes
Fireplaces: 1
Heating: Central, Gas
Home Style: Ranch
Lot Size: 0.47 Acres
Roof Type: Composition Shingles
Year Built: 1950
Feature Descriptions
Additional Rooms: Laundry Closet, Bonus Room, Attic
Bed and Bath: All Bedrooms Down, Split Bedroom Plan
Days on Site: 239
Exterior: Porch, Deck, Chain Fence
Exterior/ Windows: Brick Veneer, Wood/Composition, Double Pane Window(s), Steel Insulated Door(s)
Fireplace: Masonry, Ventless Gas Fireplace
Flood Insurance Required: No
Floors/ Ceilings: Hardwood Throughout, Tile, Smooth Ceiling, Vaulted/Coff/Tray Ceiling
Handicap: Wide Doors
Interior: All Window Treatments, Pull Down Attic Stairs, Smoke Detector(s), Vent Hood/Exhaust Fan
Interior Equipment: Range/Oven, Dishwasher, Microwave, Refrigerator, Washer, Dryer
Living/ Dining Room: Great Room, LR/DR Combination, Eat-In Kitchen, Island In Kitchen, Washer/Dryer Connections
Lot: Some Trees, Landscaped, Chain Fenced
Master Bath: Separate Shower, Smooth Ceiling, Tile Floor
Master Bedroom: Hardwood Floor
Neighborhood Amenities: Golf Course
Parking/ Storage: Driveway/Pad
Total Rooms: 8
Water/ Sewer: Gas Water Heater
Room Sizes
Primary Bedroom: 22x18
Bedroom 2: 11x22
Bedroom 3: 11x22
Dining Area: 8x10
Den/ Great Room: 14x18
Kitchen: 12x20
Living room: 16x12
Listed By / Shown By
Listed By
Agency Name: Sell Your Home Services, LLC
Shown By
Agent Name: Anna Palazola
Agent Phone: (901) 383-3968
Agency Title: Crye-Leike Real Estate Services

Source: MAAR MLS
Estimate Your Payment
Estimated Payment
$ 417.61 per month $369.22 Principal & Interest $0.00 Property Tax (data not provided by mls) $48.39 Homeowner's Insurance
1078 N Ball Rd | MLS# 10206682
This single family home located at 1078 N Ball Rd, Memphis, TN 38109 is currently listed for sale with an asking price of $165,900. This property was built in 1950 and has 3 bedrooms and 2 full baths. N Ball Rd is located in the Prospect Park First Add subdivision. Search Prospect Park First Add real estate on annapalazola.crye-leike.com today.