
BEDS4
BATHS3 full
SQUARE FEET2,363
MLS#4147209
STATUSActive
PROPERTY TYPEResidential - Single Family
SUBDIVISIONCastlewoods
Property Description
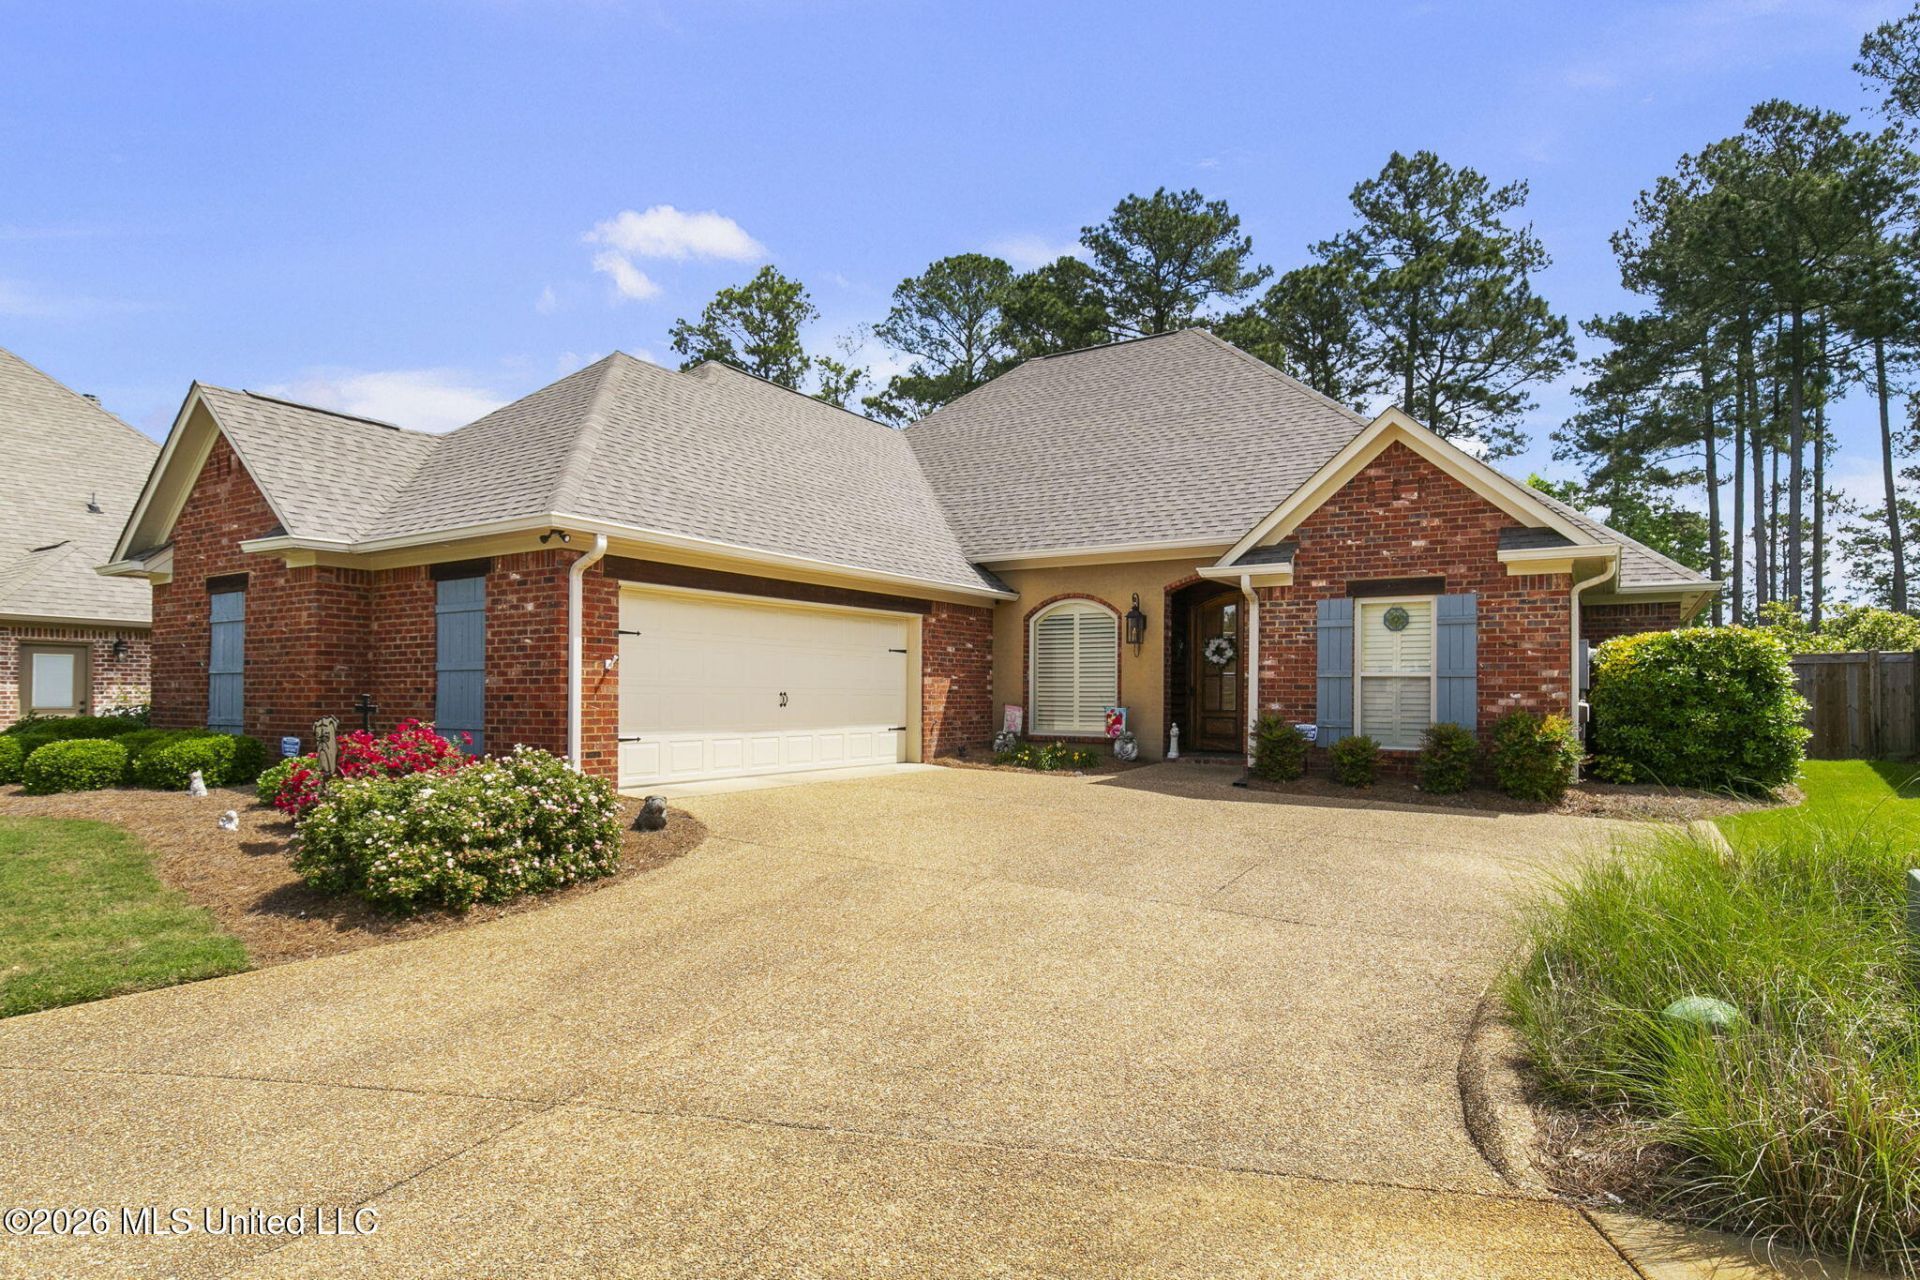
On the Golf course, w/ covered patio designed for comfort. This beautiful 4BR/3BA three-way split-plan home offers a private In-law suite off the kitchen. Extensive updates in 2021, including a new roof, a new Trane Heating & Cooling system, a new 50-gallon water heater, an insulated garage door, and updated stainless steel appliances with a vented hood, New comfort-height toilets, and new blinds throughout. Behold an Inviting entry with double doors, wood floors in the formal dining, and a spacious, light-filled family room with built-ins, F/P & gas logs. The primary suite features wood floors, oversized walk-in shower with dual heads and a seat, updated glass door, and separate vanities. The kitchen has granite countertops, abundant counter & cabinet space, with a pantry, and a large breakfast area. A Large laundry Room with a sink, a folding counter, and storage. You will enjoy the outdoor living with a 16x16 covered patio and composite deck. along with new fans & shades. A Wonderful oversized garage with additional space for a golf cart. Move-in ready & conveniently located near shopping, dining, and top-rated schools, this home offers everything your heart desires. You need to see it in person!! Call your Realtor today.
Property Features
Property Type: Residential - Single Family
Fenced: Yes
Garage: 2 car attached
Lot Size: 0.33 Acres
Roof Type: Architectural Shingles
Stories: 1.0
Taxes: $2,472
Year Built: 2007
Feature Descriptions
Days on Site: 32
Flooring: Ceramic Tile, Carpet, Wood
HOA Fee: $345/ Annually
Lot: On Golf Course, Sloped, Landscaped, Fenced, Rectangular Lot, Views
Lot Dimensions: 73 x 25 x 200 x 125 x 200
Parcel#: I11c-000003-00250
Patio/Porch: Covered, Deck
Sewer: Public Sewer
Water: Public
Local Schools
High School: Northwest Rankin
Middle School: Northwest Rankin
Elementary School: Northwest Elementary School
Listed By / Shown By
Listed By
Agency Name: Susan Burton Real Estate, LLC
Shown By
Agent Name: Anna Palazola
Agent Phone: (901) 383-3968
Agency Title: Crye-Leike Real Estate Services

Source: MLS United MLS
Estimate Your Payment
Estimated Payment
$ 1,248.13 per month $921.38 Principal & Interest $206.00 Property Tax $120.75 Homeowner's Insurance
110 Willow Crest Circle | MLS# 4147209
This single family home located at 110 Willow Crest Circle, Brandon, MS 39047 is currently listed for sale with an asking price of $414,000. This property was built in 2007 and has 4 bedrooms and 3 full baths with 2363 sq. ft. Willow Crest Circle is located in the Castlewoods subdivision. Search Castlewoods real estate on annapalazola.crye-leike.com today.