
BEDS3
BATHS2 full
MLS#10221335
STATUSActive
PROPERTY TYPEResidential - Single Family
SUBDIVISIONNESSLY-POPLAR AVE
NEIGHBORHOODChickasaw Gardens
Property Description
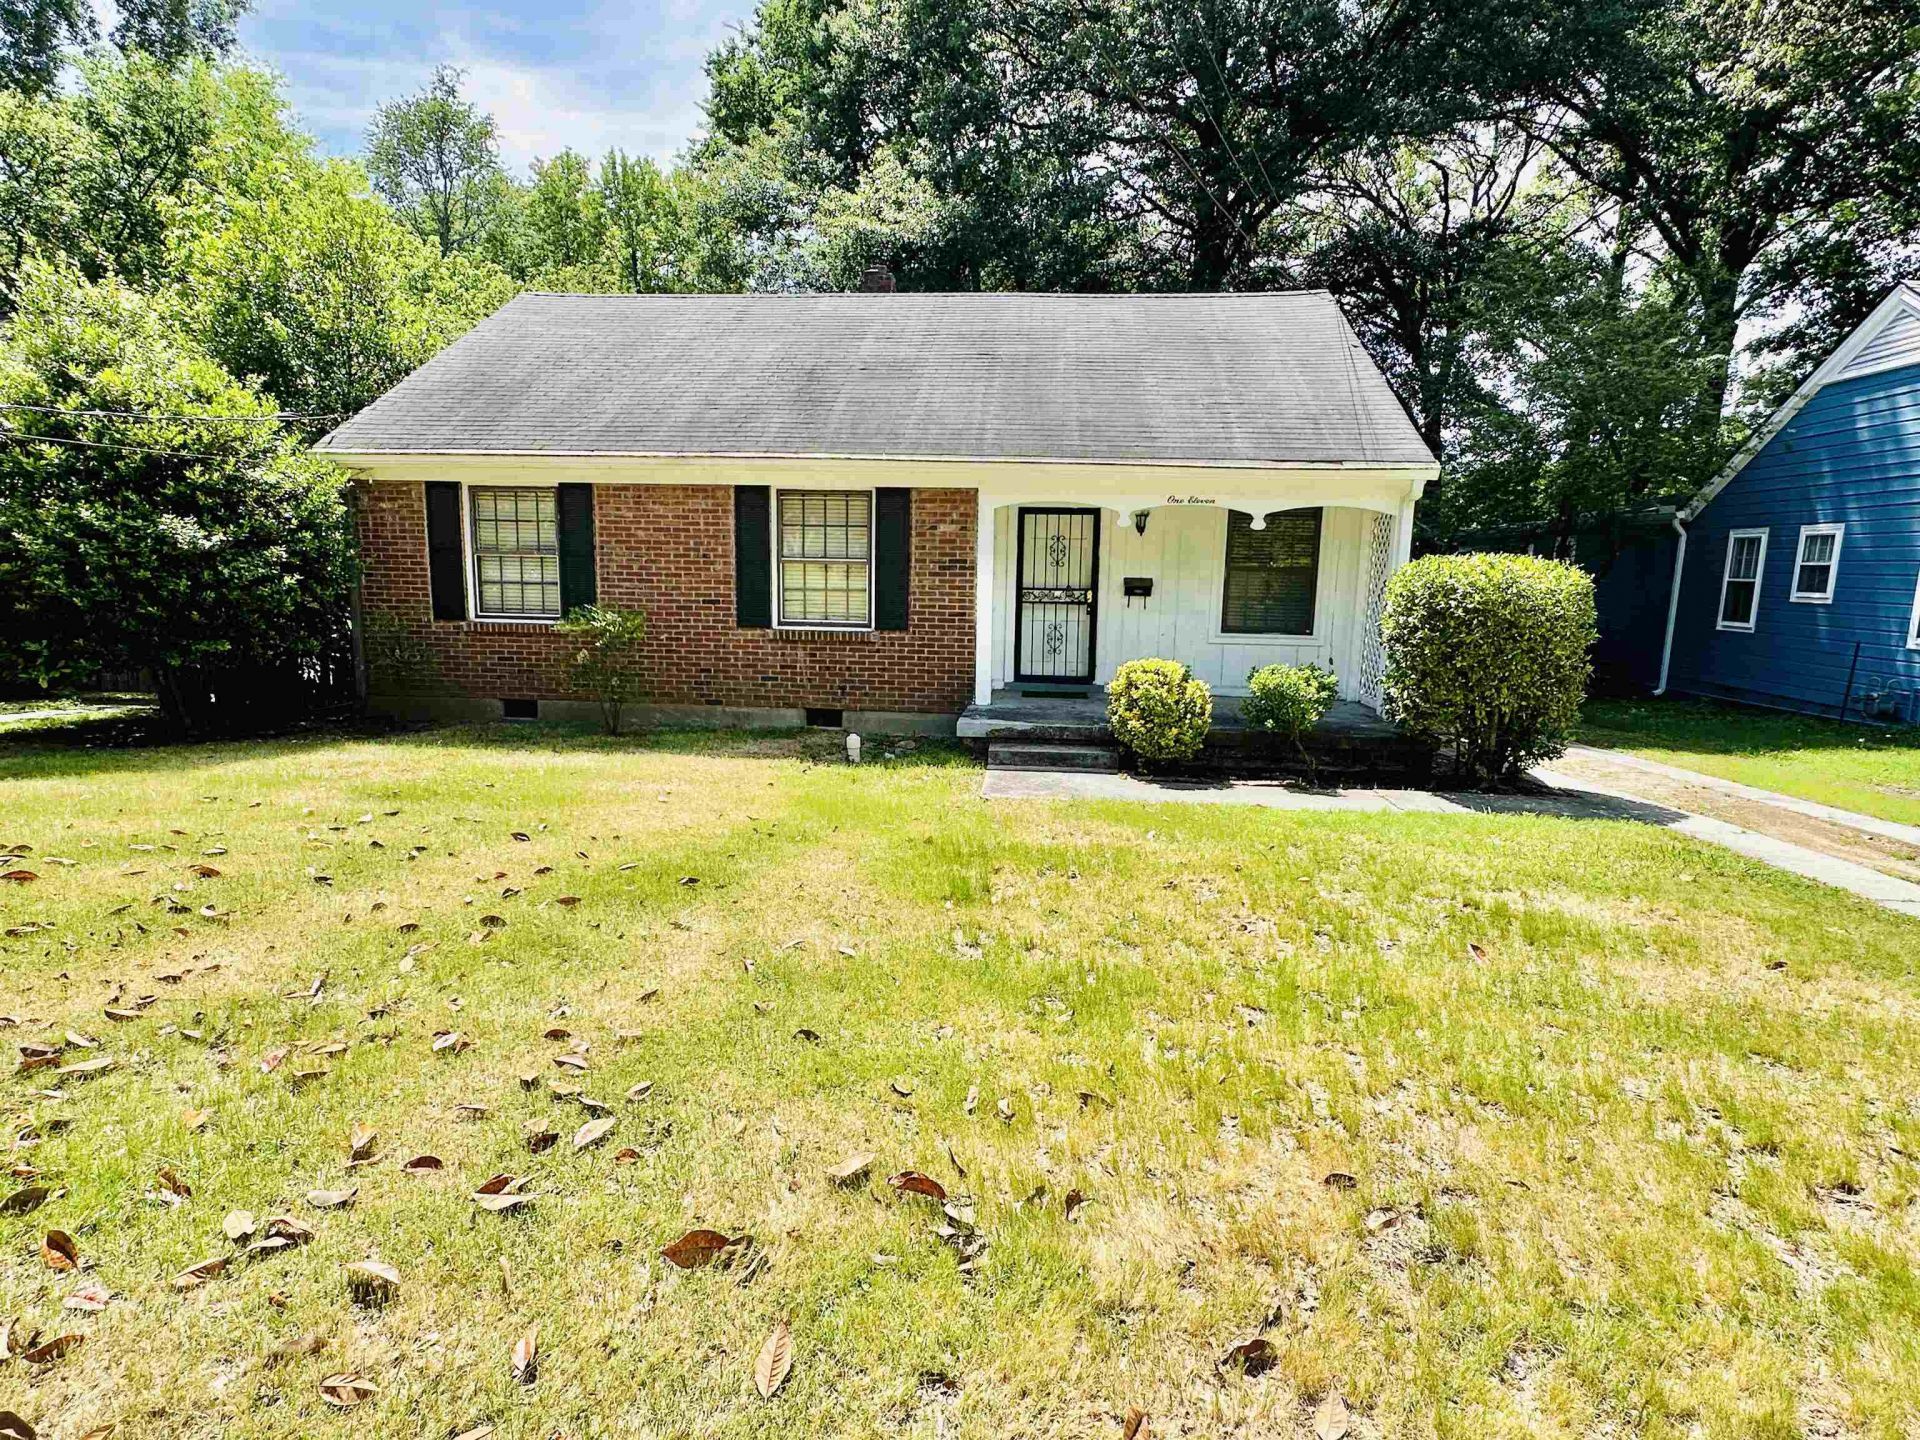
Investor opportunity in a great location near restaurants, schools, and shopping! This 3-bedroom, 2-bath home features beautiful hardwood floors in the main living areas, a spacious fenced backyard, and a deck off the primary bedroom. The primary suite also offers a walk-in closet. Additional features include a separate living room and den, breakfast bar, and finished stairs leading to the attic for extra storage. Roof replaced in 2007. HVAC system is approximately 3 years old. First American Home Warranty home warranty is valid and transferable through October 2026. Home needs some TLC and price reflect the condition. No FHA financing ? cash or conventional loans only. House to be sold "AS IS". Don't miss this opportunity!
Property Features
Property Type: Residential - Single Family
Cooling: Central, Ceiling Fan(s)
Fenced: Yes
Garage: 1
Heating: Central
Home Style: Traditional
Lot Size: 0.27 Acres
Roof Type: Composition Shingles
Year Built: 1941
Feature Descriptions
Additional Rooms: Laundry Closet
Bed and Bath: All Bedrooms Down
Days on Site: 17
Exterior: Wrought Iron Security Drs, Porch, Deck
Exterior/ Windows: Brick Veneer, Wood/Composition, Storm Door(s)
Floors/ Ceilings: Part Hardwood, Part Carpet, Tile
Interior: Walk-In Closet(s), Permanent Attic Stairs, Walk-In Attic
Interior Equipment: Range/Oven, Disposal, Dishwasher, Refrigerator
Living/ Dining Room: Separate Living Room, Separate Dining Room, Separate Den, Eat-In Kitchen, Breakfast Bar
Lot: Some Trees, Level, Chain Fenced
Parking/ Storage: Driveway/Pad, Front-Load Garage
Total Rooms: 8
Water/ Sewer: Gas Water Heater, Public Water, Public Sewer
Room Sizes
Primary Bedroom: 17x11
Bedroom 2: 14x11
Bedroom 3: 11x11
Dining Area: 11x11
Den/ Great Room: 16x13
Kitchen: 11x9
Living room: 13x13
Listed By / Shown By
Listed By
Agency Name: Adaro Realty, Inc.
Shown By
Agent Name: Anna Palazola
Agent Phone: (901) 383-3968
Agency Title: Crye-Leike Real Estate Services

Source: MAAR MLS
Estimate Your Payment
Estimated Payment
$ 601.62 per month $531.91 Principal & Interest $0.00 Property Tax (data not provided by mls) $69.71 Homeowner's Insurance
111 S Greer St | MLS# 10221335
This single family home located at 111 S Greer St, Memphis, TN 38111 is currently listed for sale with an asking price of $239,000. This property was built in 1941 and has 3 bedrooms and 2 full baths. S Greer St is located in the NESSLY-POPLAR AVE subdivision. Search NESSLY-POPLAR AVE real estate on annapalazola.crye-leike.com today.