
BEDS4
BATHS4 full 1 partial
MLS#10224823
STATUSPending
PROPERTY TYPEResidential - Single Family
SUBDIVISIONSOUTH WOOD ESTATES
NEIGHBORHOODFayette - South
Property Description
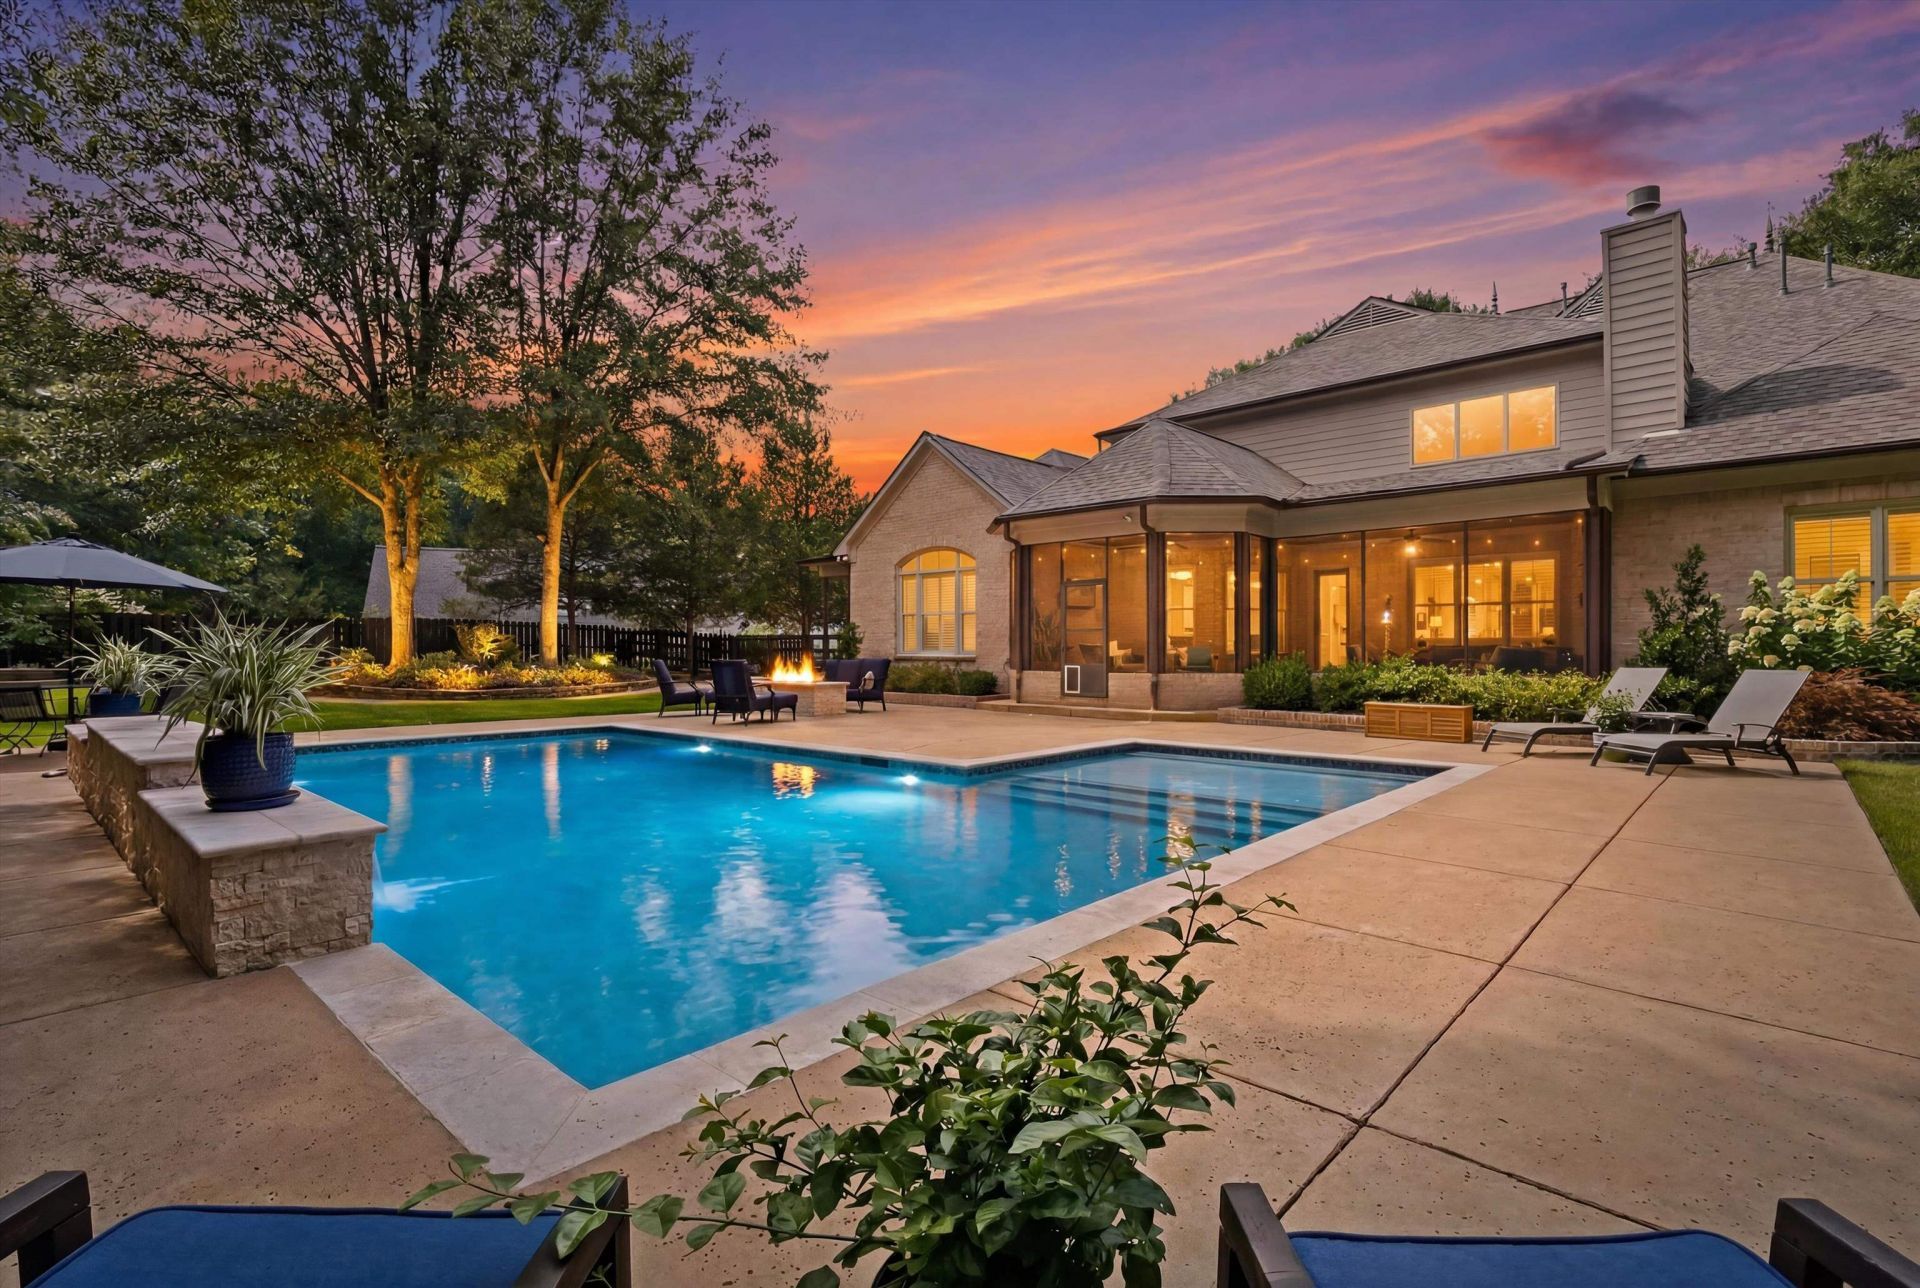
Impeccable craftsmanship and resort-style living define this former builder's personal residence. Designed for both luxury and functionality, the home features four private en suite bedrooms, a dedicated office, media/playroom, and a screened lanai overlooking the backyard oasis. The gourmet kitchen showcases brand new quartz countertops, stainless sink and new faucets, pot filler, vegetable sink, pull-out spice racks, walk-in pantry, expansive island, and a butler's pantry with wine fridge. A separate climate-controlled wine closet adds another level of sophistication. Outdoors, enjoy a full summer kitchen, natural gas fire table, and custom heated gunite saltwater pool. Rich architectural details include coffered and beamed ceilings, extensive trim work, built-ins, and custom lockers. Professionally landscaped grounds, a storm shelter, and a brand new Atlas Class 4 impact-resistant roof complete this exceptional Piperton property.
Property Features
Property Type: Residential - Single Family
Cooling: 3 or More Systems, Ceiling Fan(s), Central
Fenced: Yes
Fireplaces: 3
Garage: 3 car attached
Heating: Central, Gas,3 or More Systems
Home Style: Traditional
Lot Size: 1.31 Acres
Roof Type: Composition Shingles
Year Built: 2008
Feature Descriptions
Additional Rooms: Laundry Room, Play Room, Entry Hall, Loft/Balcony, Media Room, Attic
Bed and Bath: Primary Down, Two Primaries, Split Bedroom Plan, Luxury Primary Bath, Double Vanity Bath, Whirlpool(s), Separate Tub & Shower
Days on Site: 16
Exterior: Auto Lawn Sprinkler, Pool Cleaning Equipment, Gas Grill, Porch, Covered Patio, Well Landscaped Grounds
Exterior/ Windows: Brick Veneer, Wood/Composition, Stone, Double Pane Window(s)
Fireplace: In Living Room, In Keeping/Hearth room, In Other Room, Gas Logs
Floors/ Ceilings: Part Hardwood, Part Carpet, Tile, Smooth Ceiling,9 or more Ft. Ceiling, Vaulted/Coff/Tray Ceiling, Two Story Foyer
Interior: All Window Treatments, Wet Bar, Walk-In Closet(s), Permanent Attic Stairs, Walk-In Attic, Rear Stairs to Playroom, Security System, Smoke Detector(s)
Interior Equipment: Double Oven, Cooktop, Gas Cooking, Disposal, Dishwasher, Microwave, Refrigerator, Washer, Dryer, Cable Wired, Separate Ice Maker
Living/ Dining Room: Separate Living Room, Separate Dining Room, Separate Den, Breakfast Bar, Separate Breakfast Room, Pantry, Island In Kitchen, Keeping/Hearth Room
Lot: Some Trees, Cove, Professionally Landscaped, Wood Fenced
Master Bath: Double Sinks, Separate Shower, Smooth Ceiling, Tile Floor, Whirlpool Tub
Master Bedroom: Level 1,Walk-In Closet, Full Bath, Built-In Cabinets/Bkcases, Vaulted/Coffered Ceiling, Smooth Ceiling
Parking/ Storage: Garage Door Opener(s), Side-Load Garage
Pool: In Ground
Security: yes
Swimming Pool: Yes
Total Rooms: 10
Water/ Sewer: 2+ Water Heaters, Gas Water Heater, Public Water, Septic Tank
Room Sizes
Primary Bedroom: 21x21
Bedroom 2: 14x12
Bedroom 3: 13x17
Bedroom 4: 14x17
Dining Area: 14x17
Kitchen: 15x17
Breakfast Room: 16x14
Bonus Room: 30x25
Office: 13x10
Living room: 17x21
Listed By / Shown By
Listed By
Agency Name: John Green & Co., REALTORS
Shown By
Agent Name: Anna Palazola
Agent Phone: (901) 383-3968
Agency Title: Crye-Leike Real Estate Services

Source: MAAR MLS
Estimate Your Payment
Estimated Payment
$ 2,894.82 per month $2,559.40 Principal & Interest $0.00 Property Tax (data not provided by mls) $335.42 Homeowner's Insurance
1135 Poplar Acres Rd | MLS# 10224823
This single family home located at 1135 Poplar Acres Rd, Piperton, TN 38017 is currently listed for sale with an asking price of $1,150,000. This property was built in 2008 and has 4 bedrooms and 4 full and 1 partial baths. Poplar Acres Rd is located in the SOUTH WOOD ESTATES subdivision. Search SOUTH WOOD ESTATES real estate on annapalazola.crye-leike.com today.