
BEDS3
BATHS3 full 1 partial
MLS#10222222
STATUSNew Construction
PROPERTY TYPEResidential - Single Family
SUBDIVISIONVillages of Saunders Creek
NEIGHBORHOODFayette - South
Property Description
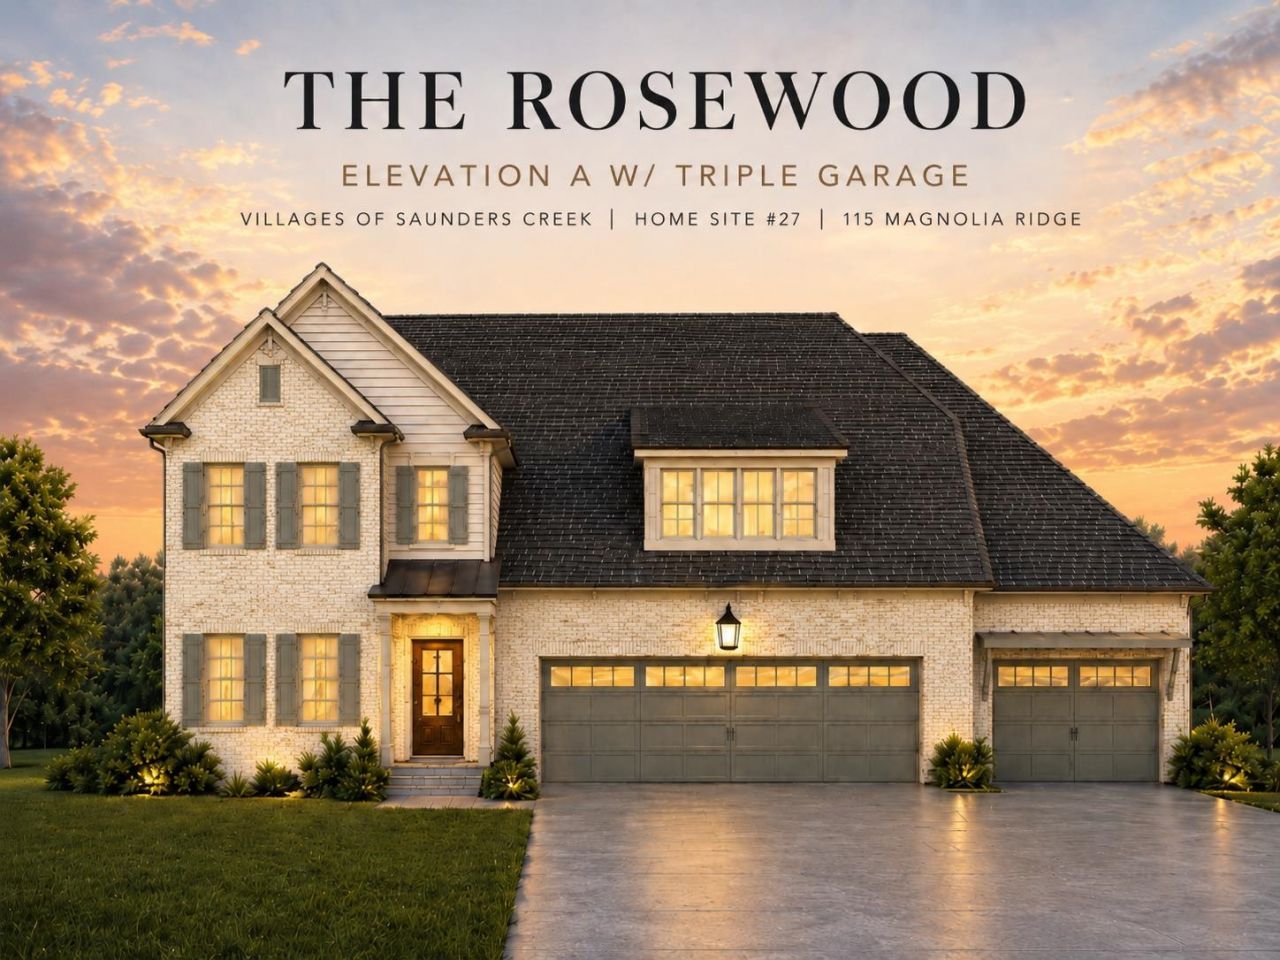
Thoughtfully designed new Magnolia Home in the serene Villages of Saunders Creek-a peaceful Rossville community with walking trails, ponds w/ fountains, sidewalks, elegant streetlamps, expansive common areas, and low Fayette County taxes.This Rosewood Classic Collection home features timeless curb appeal, a rare 3-car garage, future 4th br, covered outdoor living, and backs to common open space! High quality details - engineered foundation,James Hardie siding/trim, Tyvek house wrap, 1/2" flash coat foam insulation on exterior walls, radiant foil barrier roof decking, JELD-WEN Low-E argon gas windows, Owens Corning architectural shingles, copper flashing,walk-in attic and insulated carriage-style garage doors. Interior highlights include hardwoods, 8' doors down, custom cabinetry, quartz counters, GE/Bosch appliances, spa-inspired primary bath, Amana HVAC, security system, and Magnolia's signature craftsmanship with peace of mind backed by 10-yr QBW warranty! Late Fall completion!
Property Features
Property Type: Residential - Single Family
Cooling: Central, Ceiling Fan(s), Dual System
Fireplaces: 1
Garage: 3 car attached
Heating: Central, Gas, Dual System
Home Style: Traditional
Lot Size: 0.20 Acres
Roof Type: Composition Shingles
Year Built: 2026
Feature Descriptions
Additional Rooms: Laundry Room, Entry Hall, Attic
Bed and Bath: 1 or More BR Down, Primary Down, Vaulted/Coffered Primary, Luxury Primary Bath, Double Vanity Bath, Separate Tub & Shower, Full Bath Down, Half Bath Down
Days on Site: 5
Exterior: Porch, Patio, Covered Patio, Sidewalks
Exterior/ Windows: Brick Veneer
Fireplace: Prefabricated, Ventless Gas Fireplace, In Den/Great Room
Flood Insurance Required: No
Floors/ Ceilings: Part Hardwood, Part Carpet, Tile, Smooth Ceiling,9 or more Ft. Ceiling, Vaulted/Coff/Tray Ceiling
Interior: Walk-In Closet(s), Permanent Attic Stairs, Walk-In Attic, Mud Room, Powder/Dressing Room, Security System, Smoke Detector(s), Vent Hood/Exhaust Fan
Interior Equipment: Double Oven, Gas Cooking, Disposal, Dishwasher, Microwave, Cable Available
Living/ Dining Room: Separate Dining Room, Separate Den, Great Room, Separate Breakfast Room, Pantry, Island In Kitchen
Lot: Professionally Landscaped, Other (See Remarks)
Master Bath: Double Sinks, Separate Shower, Smooth Ceiling, Tile Floor
Master Bedroom: Level 1,Walk-In Closet, Full Bath, Vaulted/Coffered Ceiling, Smooth Ceiling, Hardwood Floor
Parking/ Storage: Driveway/Pad, Front-Load Garage
Security: yes
Total Rooms: 16
Water/ Sewer: Electric Water Heater,2+ Water Heaters, Public Water, Public Sewer
Room Sizes
Primary Bedroom: 15x18
Bedroom 2: 12x14
Bedroom 3: 12x14
Dining Area: 12x14
Den/ Great Room: 20x21
Kitchen: 12x15
Breakfast Room: 20x10
Bonus Room: 19x21
Listed By / Shown By
Listed By
Agency Name: Oak Grove Realty, LLC
Shown By
Agent Name: Anna Palazola
Agent Phone: (901) 383-3968
Agency Title: Crye-Leike Real Estate Services

Source: MAAR MLS
Estimate Your Payment
Estimated Payment
$ 1,913.10 per month $1,691.43 Principal & Interest $0.00 Property Tax (data not provided by mls) $221.67 Homeowner's Insurance
115 Magnolia Ridge Dr | MLS# 10222222
This single family home located at 115 Magnolia Ridge Dr, Rossville, TN 38066 is currently listed for sale with an asking price of $759,999. This property was built in 2026 and has 3 bedrooms and 3 full and 1 partial baths. Magnolia Ridge Dr is located in the Villages of Saunders Creek subdivision. Search Villages Of Saunders Creek real estate on annapalazola.crye-leike.com today.