
BEDS3
BATHS2 full
MLS#10218466
STATUSActive
PROPERTY TYPEResidential - Single Family
SUBDIVISIONSPEEDWAY TERRACE
NEIGHBORHOODOverton Park
Property Description
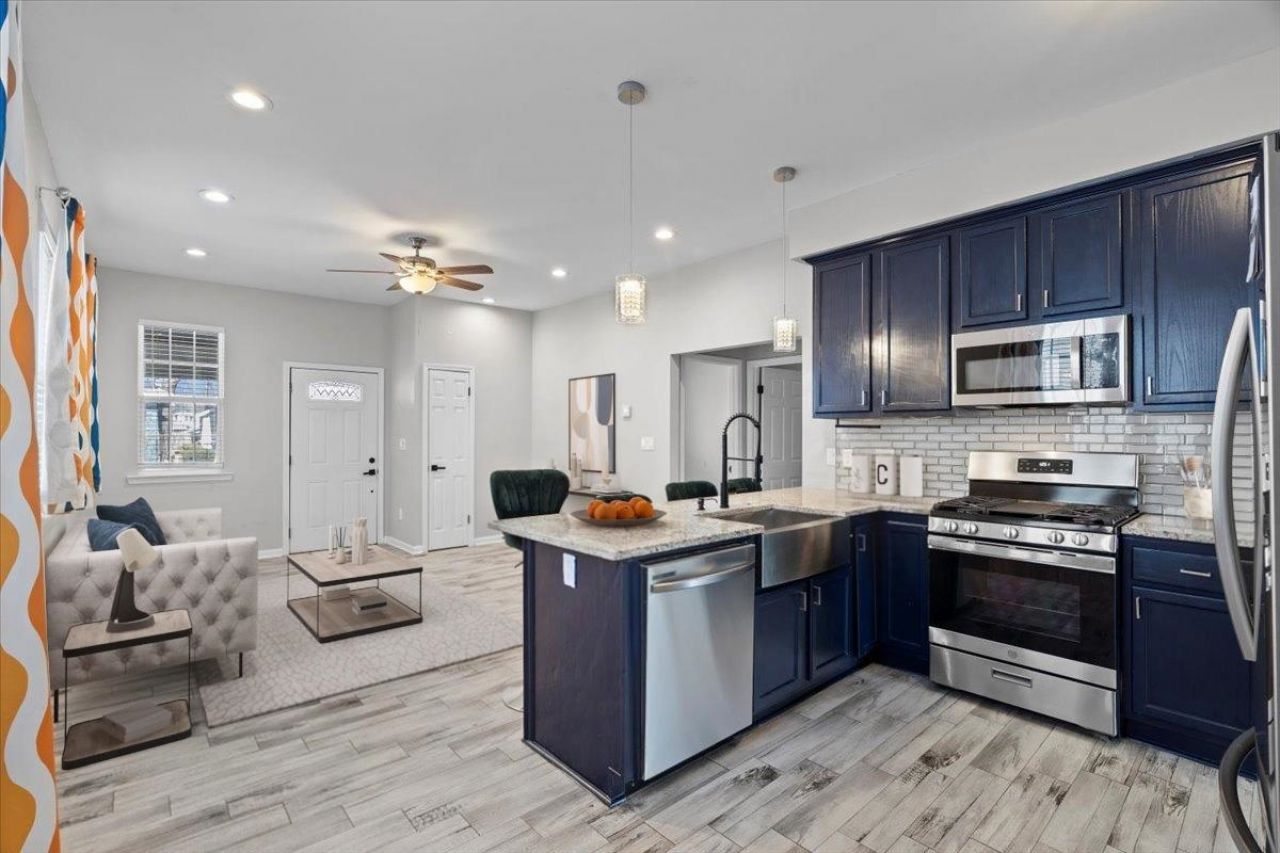
Fully renovated 3 bed, 2 bath bungalow that perfectly blends timeless charm with modern upgrades. Craving that classic 1900s Midtown aesthetic without the stress of a century-old home? This is it. Enjoy outdoor living with a spacious front porch, oversized back deck, and wood-fenced yard; ideal for relaxing or entertaining. Inside, you'll find thoughtful updates throughout, including a beautifully refreshed kitchen and renovated baths. Additional highlights include a walk-in closet in the primary suite, partial basement for storage, walk-up attic with expansion potential, and extra parking for added convenience. A brand-new sewer line adds peace of mind. Complete 2023 renovation includes new siding, updated electrical, wood fencing, double-pane windows, hot water heater, HVAC, and roof. Prime location with easy access to Crosstown Concourse, shopping, dining, parks, and the interstate. Assumable FHA loan. Some images virtually staged
Property Features
Property Type: Residential - Single Family
Cooling: Central
Fenced: Yes
Heating: Central
Home Style: Bungalow
Lot Size: 0.13 Acres
Roof Type: Composition Shingles
Year Built: 1912
Feature Descriptions
Additional Rooms: Laundry Closet, Unfinished Basement, Attic
Bed and Bath: All Bedrooms Down, Primary Down, Renovated Bathroom, Full Bath Down
Days on Site: 57
Exterior: Porch, Deck, Historic District, Wood Fence, Sidewalks
Exterior/ Windows: Vinyl Siding, Double Pane Window(s)
Floors/ Ceilings: Part Carpet, Tile, Smooth Ceiling
Interior: Permanent Attic Stairs
Interior Equipment: Range/Oven, Disposal, Dishwasher, Refrigerator, Cable Wired
Living/ Dining Room: Great Room, Updated/Renovated Kitchen, Eat-In Kitchen, Breakfast Bar
Lot: Level, Wood Fenced
Master Bath: Smooth Ceiling, Tile Floor
Master Bedroom: Level 1,Full Bath, Smooth Ceiling, Carpet
Parking/ Storage: Driveway/Pad
Total Rooms: 6
Water/ Sewer: Public Water, Public Sewer
Room Sizes
Primary Bedroom: 14x13
Bedroom 2: 12x12
Bedroom 3: 12x11
Dining Area: 0
Den/ Great Room: 16x26
Listed By / Shown By
Listed By
Agency Name: Zeitlin Sotheby's Internation
Shown By
Agent Name: Anna Palazola
Agent Phone: (901) 383-3968
Agency Title: Crye-Leike Real Estate Services

Source: MAAR MLS
Estimate Your Payment
Estimated Payment
$ 646.93 per month $571.97 Principal & Interest $0.00 Property Tax (data not provided by mls) $74.96 Homeowner's Insurance
1205 Forrest Ave | MLS# 10218466
This single family home located at 1205 Forrest Ave, Memphis, TN 38104 is currently listed for sale with an asking price of $257,000. This property was built in 1912 and has 3 bedrooms and 2 full baths. Forrest Ave is located in the SPEEDWAY TERRACE subdivision. Search SPEEDWAY TERRACE real estate on annapalazola.crye-leike.com today.