
BEDS2
BATHS1 full
MLS#10219902
STATUSActive
PROPERTY TYPEResidential - Single Family
SUBDIVISIONNORRIS
NEIGHBORHOODSouth Memphis-Glenview
Property Description
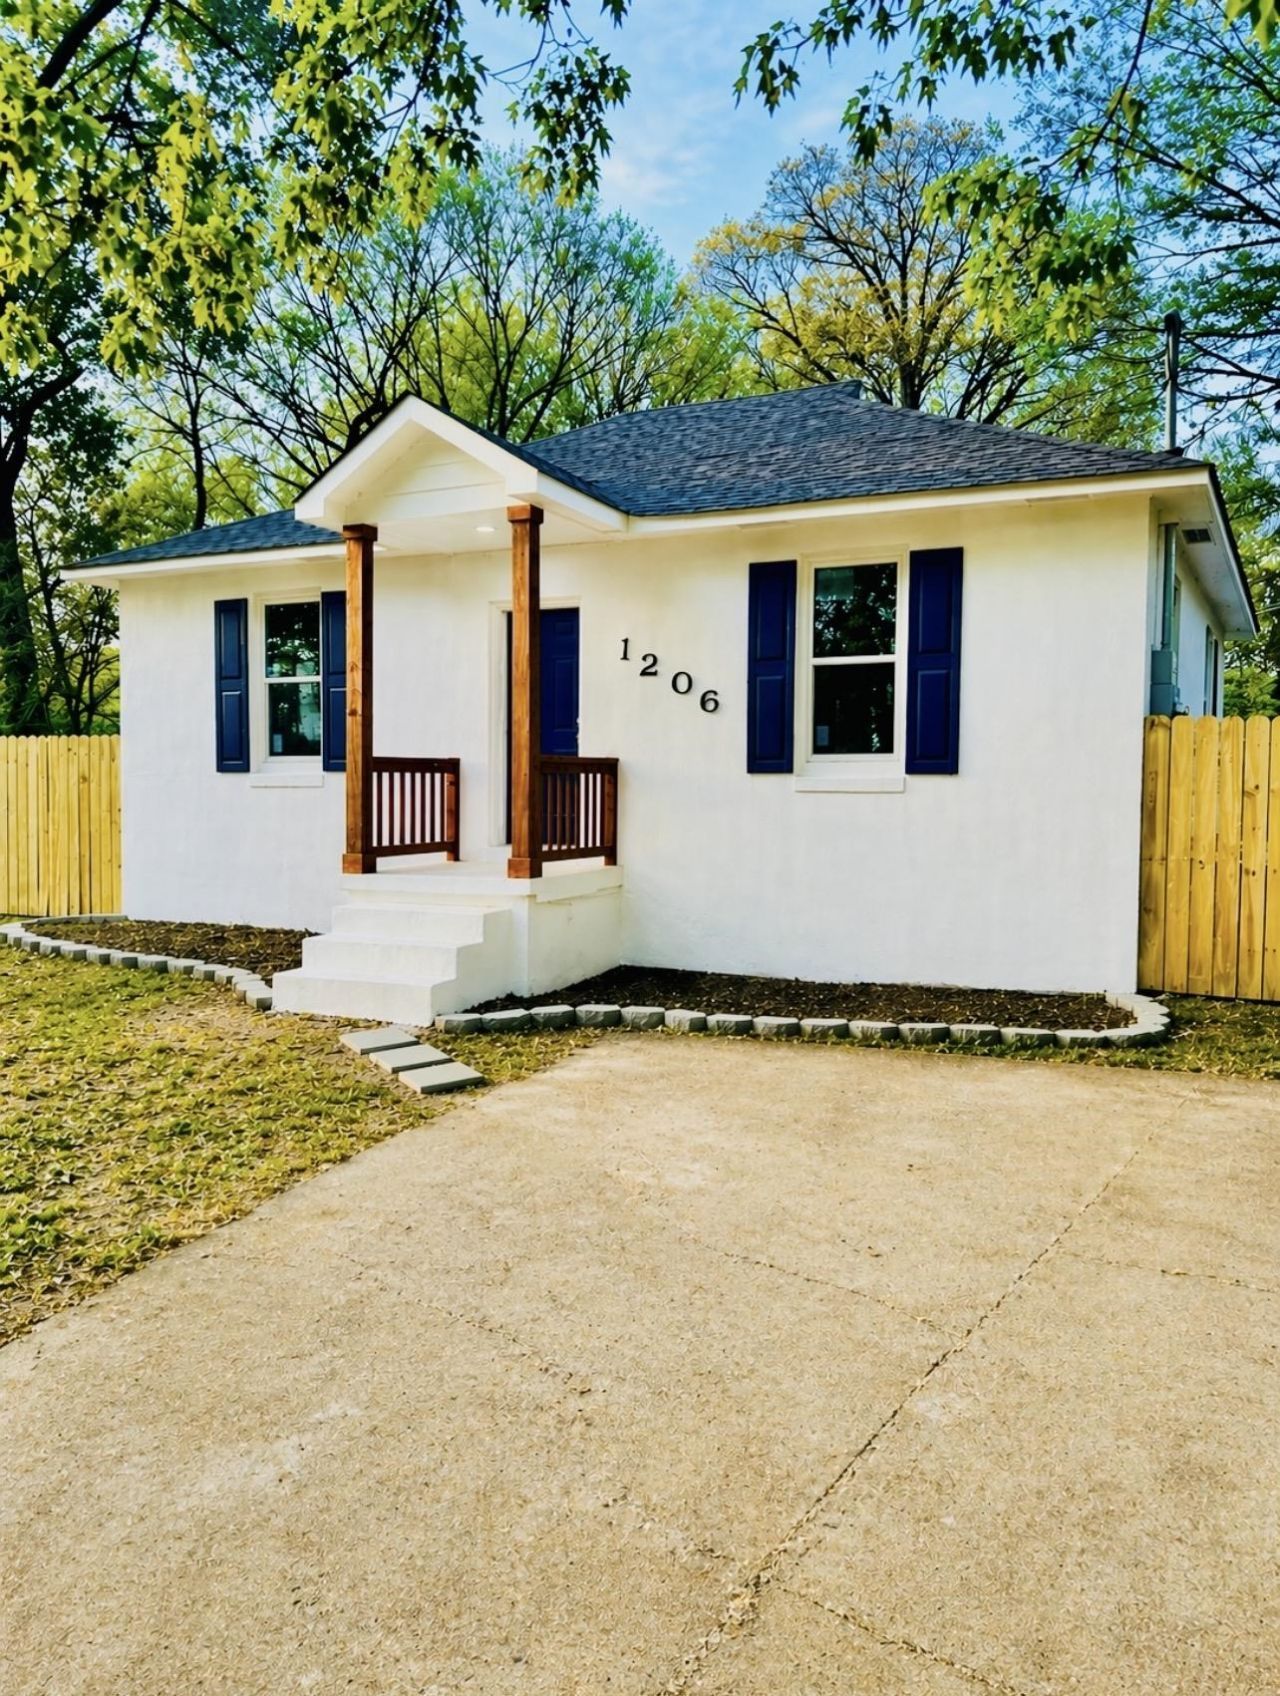
Fully renovated from top to bottom, this stunning home offers the feel of new construction while preserving the timeless charm of its original architectural details. Nestled on just under an acre, this property has been thoughtfully transformed with a new roof, new windows, new luxury bathroom and kitchen, new flooring, updated plumbing and electrical, fresh interior and exterior paint, a new front fence, and all-new appliances. Beautiful original archways add character and elegance throughout, blending classic design with modern comfort. A rare opportunity to own a beautifully updated residence with both luxury finishes and enduring charm.
Upcoming Open Houses
Open House Saturday May 30th, 2:00pm - 4:00pm
Open House Sunday May 31st, 2:00pm - 4:00pm
Property Features
Property Type: Residential - Single Family
Cooling: Window Unit(s)
Fenced: Yes
Heating: Wall Unit, Other (See REMARKS)
Home Style: Other (See Remarks)
Lot Size: 0.80 Acres
Year Built: 1944
Feature Descriptions
Bed and Bath: All Bedrooms Down,1 or More BR Down, Primary Down, Renovated Bathroom, Luxury Primary Bath, Full Bath Down
Days on Site: 34
Exterior: Porch, Wood Fence, Chain Fence
Exterior/ Windows: Stucco, Storm Door(s), Other (See Remarks), Vinyl Windows
Floors/ Ceilings: Wood Laminate Floors, Tile, Smooth Ceiling
Living/ Dining Room: Separate Living Room, Updated/Renovated Kitchen, Washer/Dryer Connections, Other (See Remarks)
Lot: Wooded, Some Trees, Landscaped, Wood Fenced, Chain Fenced
Parking/ Storage: Driveway/Pad
Total Rooms: 5
Room Sizes
Primary Bedroom: 14*12
Bedroom 2: 11*10
Dining Area: 0
Den/ Great Room: 0
Kitchen: 13*12
Living room: 16*14
Listed By / Shown By
Listed By
Agency Name: Adaro Realty, Inc.
Shown By
Agent Name: Anna Palazola
Agent Phone: (901) 383-3968
Agency Title: Crye-Leike Real Estate Services

Source: MAAR MLS
Estimate Your Payment
Estimated Payment
$ 301.82 per month $266.85 Principal & Interest $0.00 Property Tax (data not provided by mls) $34.97 Homeowner's Insurance
1206 E Alcy Rd | MLS# 10219902
This single family home located at 1206 E Alcy Rd, Memphis, TN 38106 is currently listed for sale with an asking price of $119,900. This property was built in 1944 and has 2 bedrooms and 1 full baths. E Alcy Rd is located in the NORRIS subdivision. Search NORRIS real estate on annapalazola.crye-leike.com today.