
BEDS3
BATHS1 full
MLS#10222180
STATUSActive
PROPERTY TYPEResidential - Single Family
SUBDIVISIONCOLONIAL ACRES
NEIGHBORHOODSea Isle-Park
Property Description
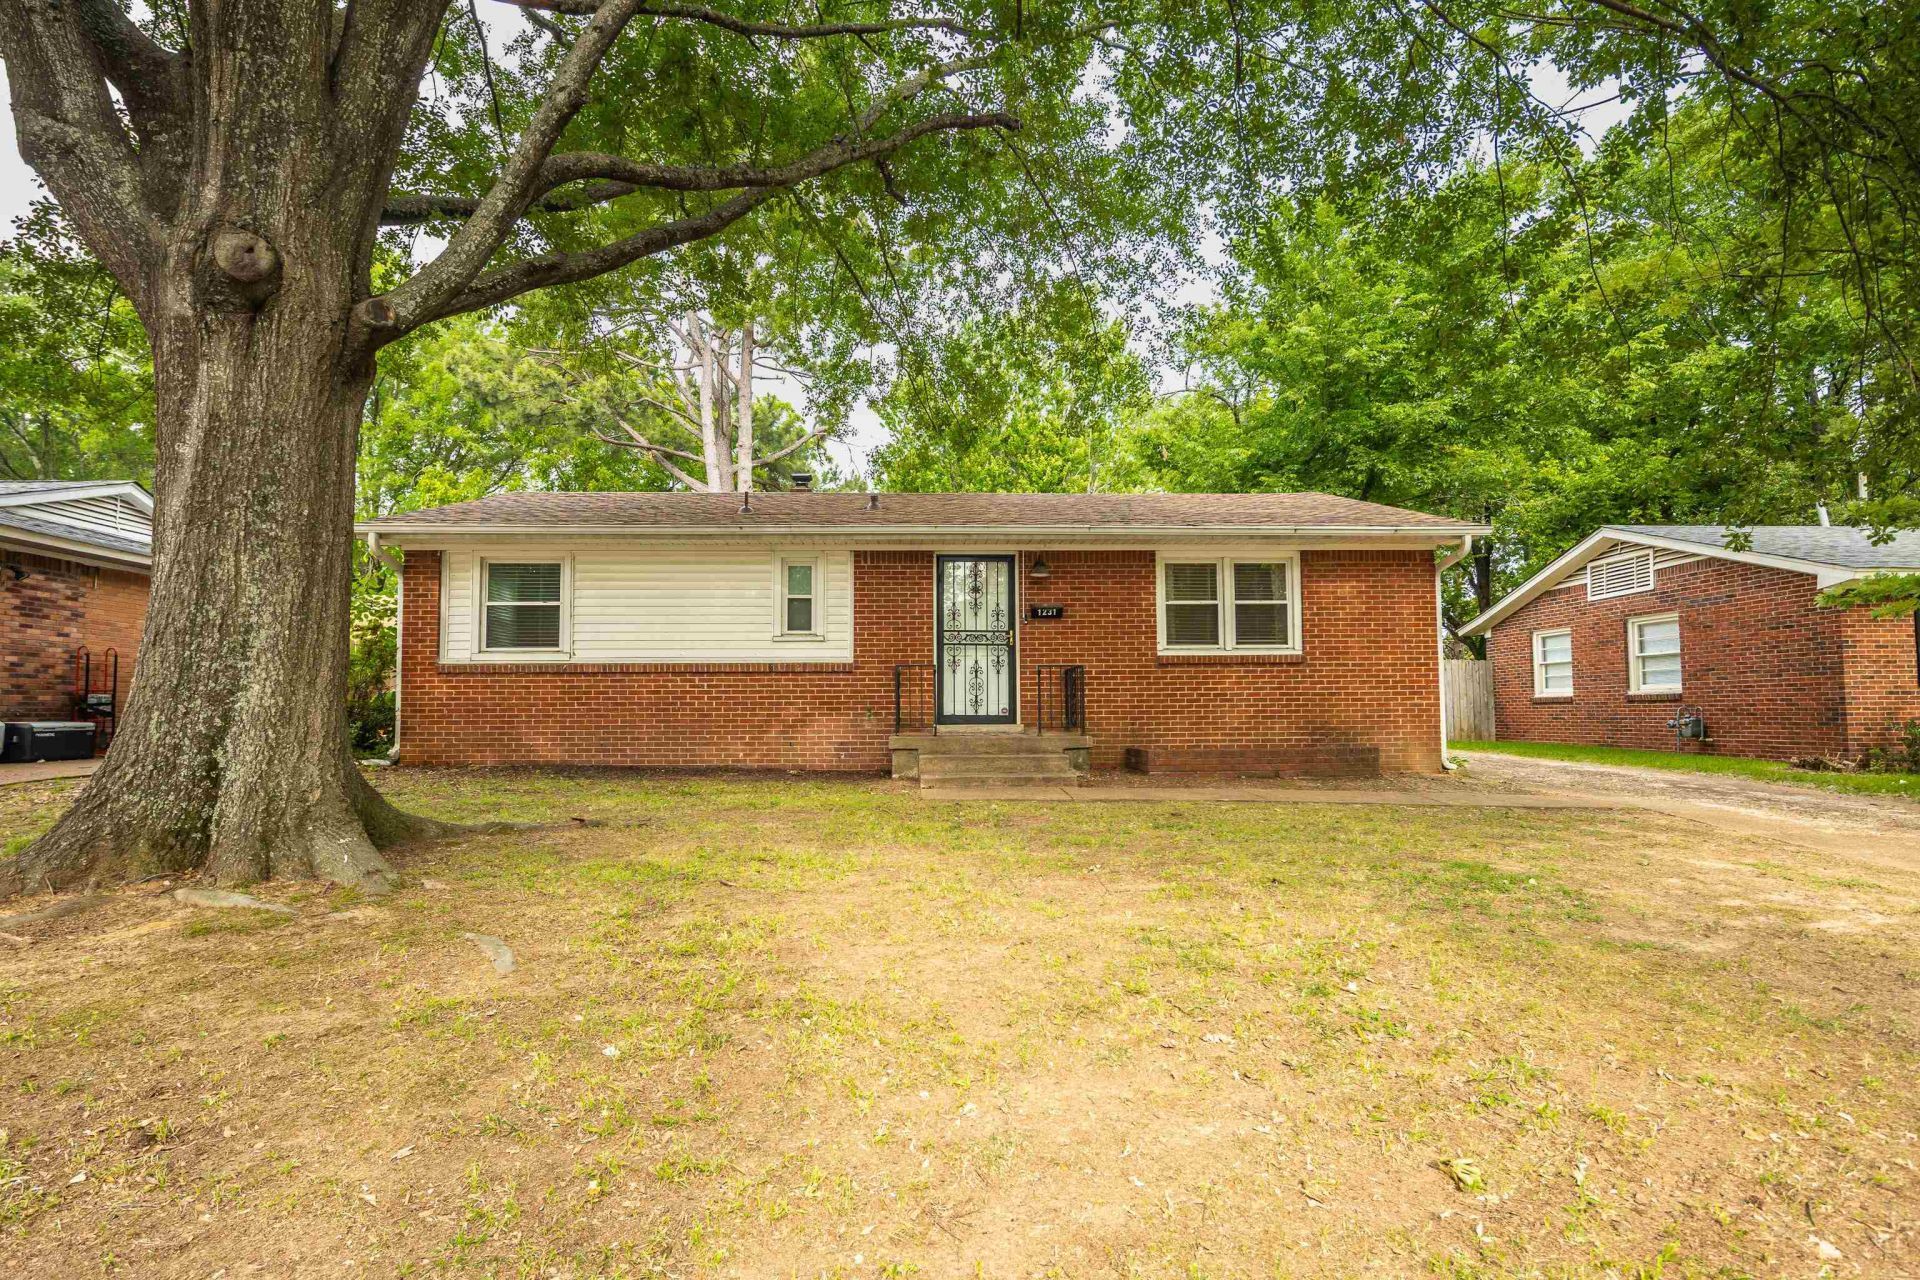
Great location, close to many amenities, including Sea Isle Park. This sweet property offers an oversized detached garage/workshop w/electricity. extra parking, an updated kitchen w/pass thru window to allow for an open and connected feel, renovated bathroom w/ rain sower head, huge den/bonus room, beautiful hardwood floors, stainless steel appliances, washing machine & dryer, large walk-in interior storage closet, separate laundry room, fenced in back yard, and so much more! Seller is offering a 1 year home warranty through First American.
Property Features
Property Type: Residential - Single Family
Cooling: Central, Ceiling Fan(s)
Fenced: Yes
Garage: 2
Heating: Central
Home Style: Traditional
Lot Size: 0.19 Acres
Roof Type: Composition Shingles
Year Built: 1955
Feature Descriptions
Additional Rooms: Laundry Room, Attic
Bed and Bath: Renovated Bathroom
Days on Site: 6
Exterior: Storage Building, Porch, Patio, Chain Fence, Sidewalks
Exterior/ Windows: Brick Veneer
Floors/ Ceilings: Hardwood Throughout, Tile, Sprayed Ceiling, Textured Ceiling
Interior: Excl Some Window Treatmnt, Pull Down Attic Stairs, Attic Access, Smoke Detector(s)
Interior Equipment: Range/Oven, Cooktop, Disposal, Dishwasher, Refrigerator, Washer, Dryer
Living/ Dining Room: Separate Den, LR/DR Combination, Updated/Renovated Kitchen, Washer/Dryer Connections
Lot: Some Trees, Level, Chain Fenced
Master Bedroom: Level 1,Hardwood Floor
Parking/ Storage: Driveway/Pad, Workshop(s), Other (See REMARKS)
Total Rooms: 6
Water/ Sewer: Public Water, Public Sewer
Room Sizes
Primary Bedroom: 12x12
Bedroom 2: 12x9
Bedroom 3: 12x9
Dining Area: 10x7
Den/ Great Room: 18x18
Kitchen: 15x8
Living room: 14x12
Listed By / Shown By
Listed By
Agency Name: Collier REALTORS
Shown By
Agent Name: Anna Palazola
Agent Phone: (901) 383-3968
Agency Title: Crye-Leike Real Estate Services

Source: MAAR MLS
Estimate Your Payment
Estimated Payment
$ 599.10 per month $529.68 Principal & Interest $0.00 Property Tax (data not provided by mls) $69.42 Homeowner's Insurance
1231 S White Station Rd | MLS# 10222180
This single family home located at 1231 S White Station Rd, Memphis, TN 38117 is currently listed for sale with an asking price of $238,000. This property was built in 1955 and has 3 bedrooms and 1 full baths. S White Station Rd is located in the COLONIAL ACRES subdivision. Search COLONIAL ACRES real estate on annapalazola.crye-leike.com today.