
BEDS5
BATHS3 full 1 partial
MLS#10214207
STATUSPending
PROPERTY TYPEResidential - Single Family
SUBDIVISIONPIDGEON ESTATES
NEIGHBORHOODGalloway Gardens
Property Description
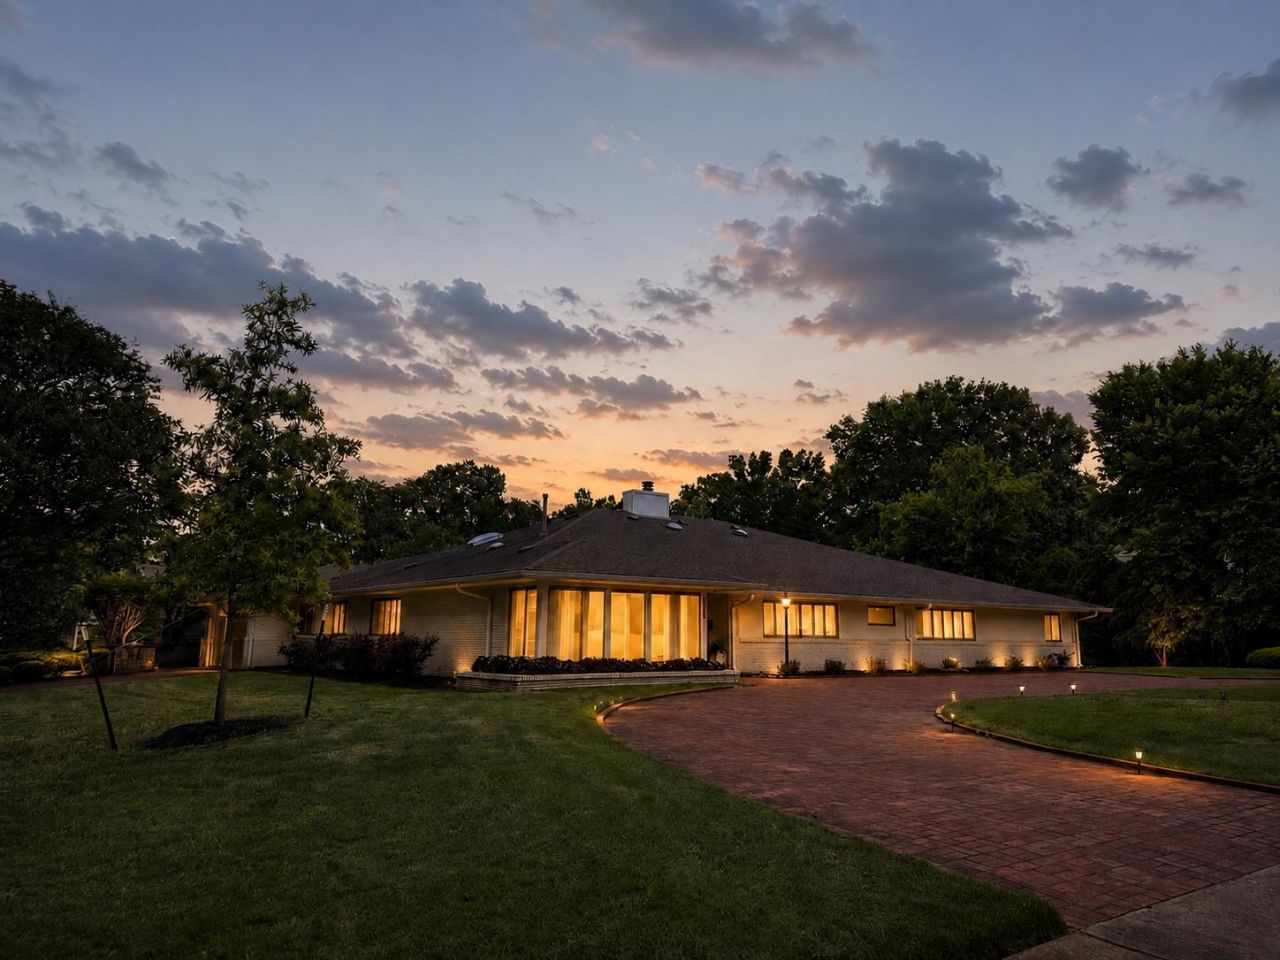
*ALL ONE LEVEL* Sitting on over a half acre corner lot in one of the most sought after East Memphis neighborhoods. There are 5 (or even 6) bedrooms and 3.5 baths - ample room for everyone. A highlight is the vaulted great room with a double sided fireplace and skylights. The primary wing features a private office (easily converted to a HUGE closet) incredible bath, with plenty of space to unwind. Two additional bedrooms have en suites as well. This is one of those homes you must get by to see in person to dream about your next chapter here and calling it home, just so many possibilities within these walls. The Pidgeon Estates neighborhood has an annual 4th of July celebration, a Halloween Festival, and occasional food truck parties, but no HOA! Friendly and tight knit at the same time. HVAC 2020
Property Features
Property Type: Residential - Single Family
Cooling: Central
Fireplaces: 2
Garage: 2 car attached
Heating: Central
Home Style: Ranch
Lot Size: 0.52 Acres
Year Built: 1957
Feature Descriptions
Additional Rooms: Bonus Room, Laundry Room, Library/Study
Bed and Bath: All Bedrooms Down, Primary Down, Split Bedroom Plan, Renovated Bathroom, Luxury Primary Bath, Double Vanity Bath, Separate Tub & Shower
Days on Site: 155
Exterior: Sidewalks
Exterior/ Windows: Wood/Composition
Fireplace: Gas Logs, Glass Doors, In Keeping/Hearth room, In Living Room
Floors/ Ceilings: 9 or more Ft. Ceiling, Part Carpet, Part Hardwood, Tile
Interior: Sky Light(s)
Interior Equipment: Double Oven, Gas Cooking, Dishwasher, Microwave
Living/ Dining Room: Island In Kitchen, Separate Breakfast Room, Separate Den, Separate Living Room, Updated/Renovated Kitchen, Washer/Dryer Connections
Lot: Corner, Level
Master Bath: Double Sinks, Separate Shower, Tile Floor
Master Bedroom: Carpet, Full Bath, Level 1,Sitting Area, Vaulted/Coffered Ceiling, Walk-In Closet
Parking/ Storage: Circular Drive, Garage Door Opener(s)
Total Rooms: 12
Room Sizes
Primary Bedroom: 13x17
Bedroom 2: 12x12
Bedroom 3: 12x15
Bedroom 4: 14x20
Bedroom 5: 13x20
Dining Area: 16x20
Den/ Great Room: 16x30
Kitchen: 14x16
Breakfast Room: 14x15
Bonus Room: 14x15
Office: 13x16
Living room: 22x29
Listed By / Shown By
Listed By
Agency Name: REMAX Experts
Shown By
Agent Name: Anna Palazola
Agent Phone: (901) 383-3968
Agency Title: Crye-Leike Real Estate Services

Source: MAAR MLS
Estimate Your Payment
Estimated Payment
$ 1,757.03 per month $1,553.45 Principal & Interest $0.00 Property Tax (data not provided by mls) $203.58 Homeowner's Insurance
126 Wood Grove Rd | MLS# 10214207
This single family home located at 126 Wood Grove Rd, Memphis, TN 38117 is currently listed for sale with an asking price of $698,000. This property was built in 1957 and has 5 bedrooms and 3 full and 1 partial baths. Wood Grove Rd is located in the PIDGEON ESTATES subdivision. Search PIDGEON ESTATES real estate on annapalazola.crye-leike.com today.