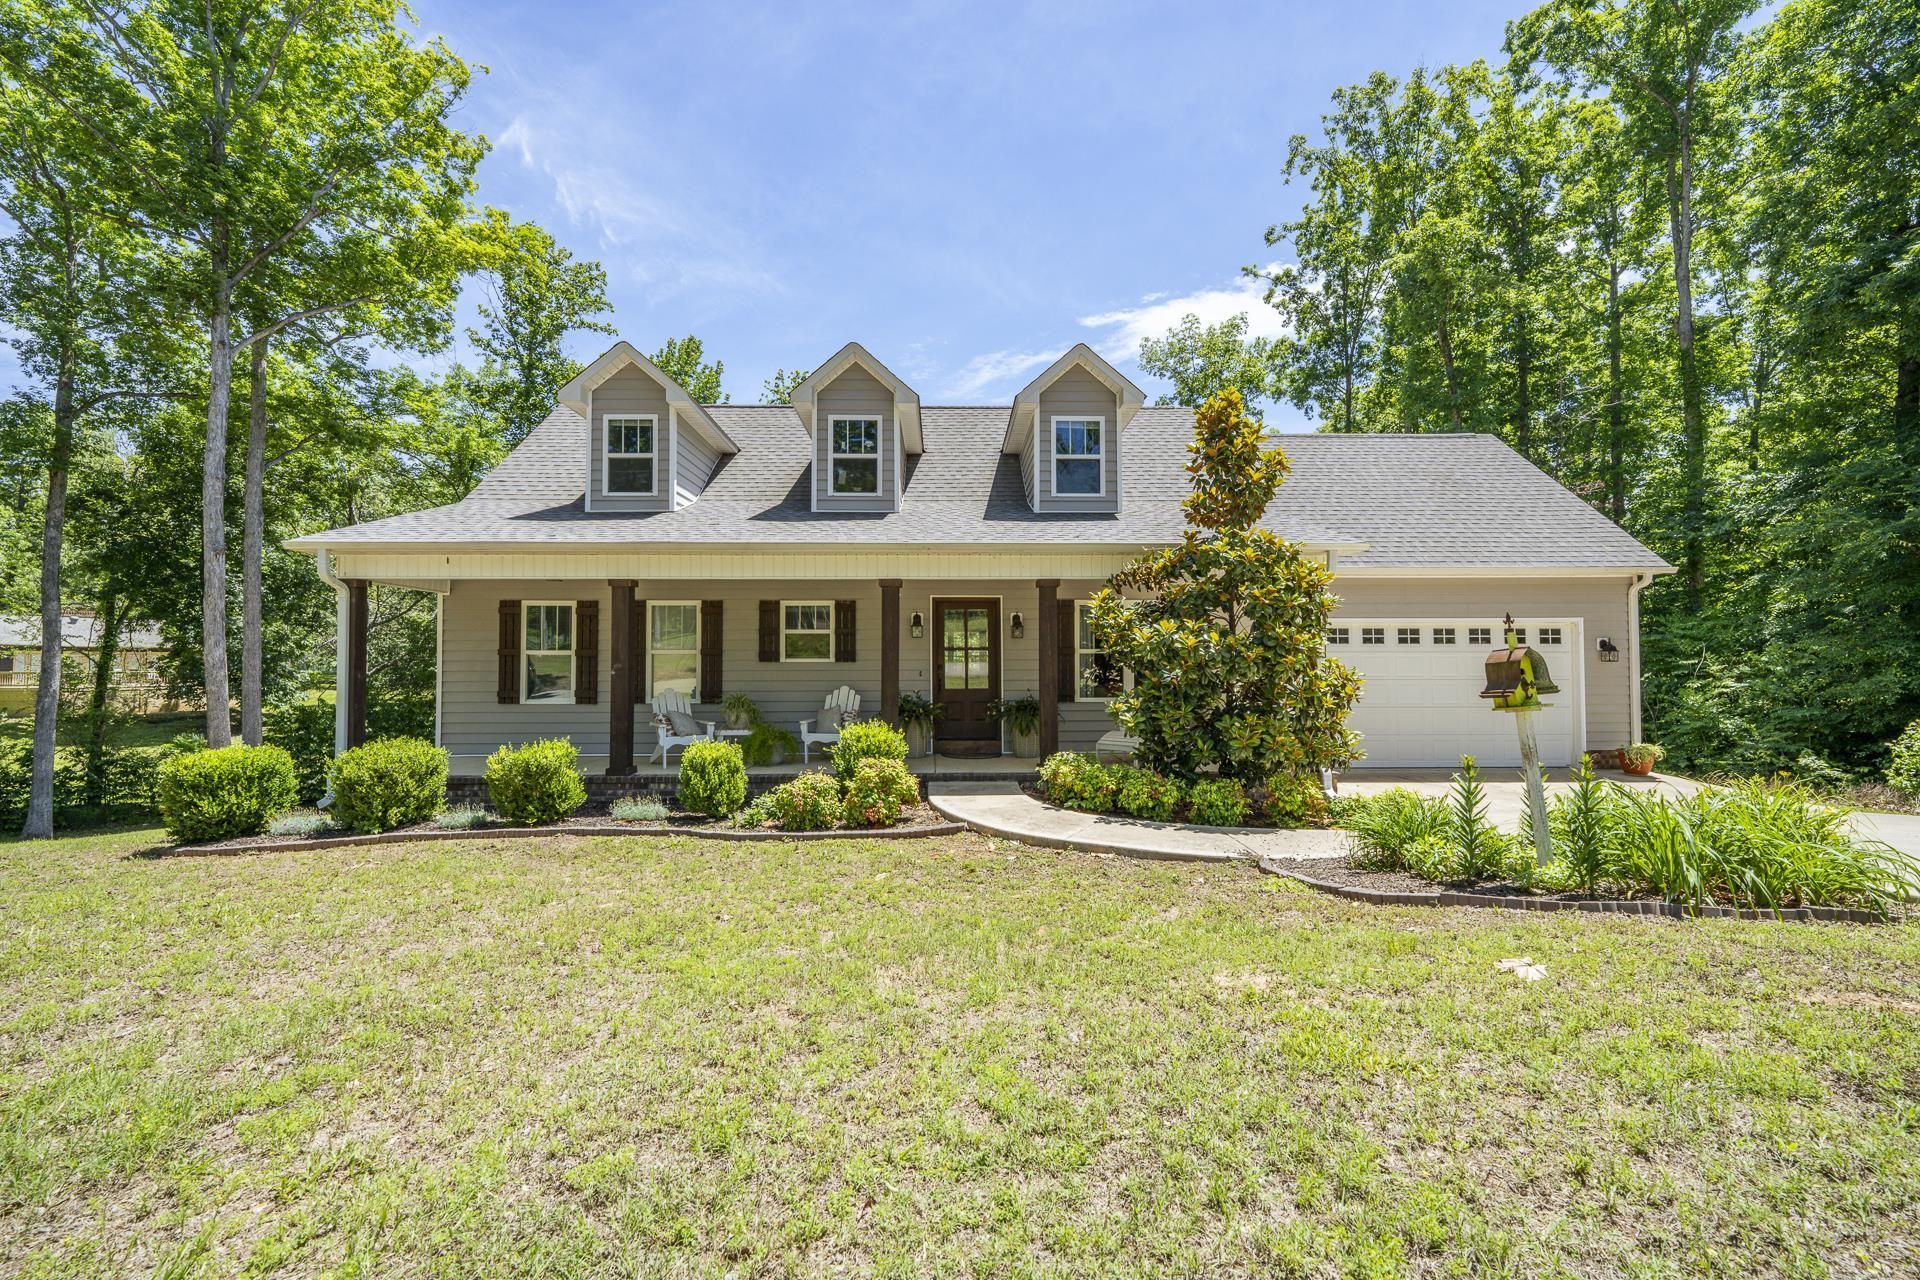

BEDS3
BATHS2 full 1 partial
MLS#10221303
STATUSActive
PROPERTY TYPEResidential - Single Family
SUBDIVISIONTanyard Springs
NEIGHBORHOODMcNairy County
Property Description
Walk to the water and enjoy beautiful views of Tanyard Lake! Relax on the back patio and take in the peaceful setting of this stunning lake home, built in 2019. Featuring 3 bedrooms and 2.5 baths, this newer residence offers breathtaking lake views and a spacious master suite conveniently located on the main floor. Located in a wonderful neighborhood with over 2 miles of walking roads surrounding the lake, this property is perfect for enjoying the outdoors. Exceptional fishing and easy boat access right from your backyard make lake living even more appealing. Additional features include high-speed internet, city water, city sewer, and natural gas. The encapsulated crawlspace with dehumidifier adds extra comfort and efficiency. Conveniently located in the Adamsville School District and just 1.2 miles from the elementary school. A beautiful place to call home!
Property Features
Property Type: Residential - Single Family
Cooling: Central
Garage: 2 car attached
Heating: Central
Home Style: Traditional
Lot Size: 0.82 Acres
Roof Type: Composition Shingles
Year Built: 2019
Feature Descriptions
Additional Rooms: Laundry Room
Bed and Bath: 1 or More BR Down, Primary Down, Luxury Primary Bath, Double Vanity Bath, Full Bath Down
Days on Site: 15
Exterior: Porch, Covered Patio, Deck
Exterior/ Windows: Vinyl Siding
Floors/ Ceilings: Part Hardwood, Tile
Interior: Walk-In Closet(s), Attic Access
Interior Equipment: Range/Oven, Dishwasher, Refrigerator, Cable Wired
Living/ Dining Room: Great Room, Eat-In Kitchen, Island In Kitchen
Lot: Wooded, Lake/Pond on Property, Water Frontage, Water View
Master Bath: Double Sinks, Tile Floor
Master Bedroom: Level 1,Walk-In Closet, Full Bath, Hardwood Floor
Neighborhood Amenities: Lake
Parking/ Storage: Garage Door Opener(s), Front-Load Garage
Total Rooms: 8
Water/ Sewer: Public Water, Septic Tank
Room Sizes
Primary Bedroom: 12x16
Dining Area: 12x12
Living room: 14x18
Listed By / Shown By
Listed By
Agency Name: Weichert, REALTORS - Crunk Rea
Shown By
Agent Name: Anna Palazola
Agent Phone: (901) 383-3968
Agency Title: Crye-Leike Real Estate Services

Source: MAAR MLS
Estimate Your Payment
Estimated Payment
$ 979.20 per month $865.75 Principal & Interest $0.00 Property Tax (data not provided by mls) $113.46 Homeowner's Insurance
127 Sycamore St | MLS# 10221303
This single family home located at 127 Sycamore St, Adamsville, TN 38310 is currently listed for sale with an asking price of $389,000. This property was built in 2019 and has 3 bedrooms and 2 full and 1 partial baths. Sycamore St is located in the Tanyard Springs subdivision. Search Tanyard Springs real estate on annapalazola.crye-leike.com today.