
BEDS3
BATHS2 full
SQUARE FEET2,064
MLS#4150467
STATUSActive
PROPERTY TYPEResidential - Single Family
SUBDIVISIONGardens Of Manship
Property Description
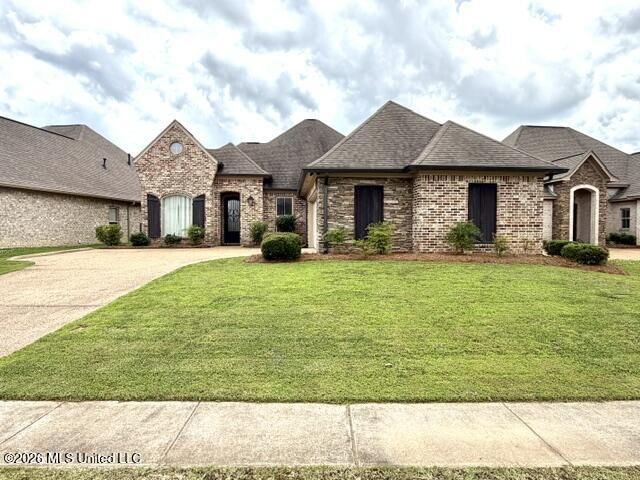
This move-in ready 3-bedroom, 2-bath home offers the perfect blend of comfort, style, and privacy. From the moment you step through the impressive, oversized metal front door, you're welcomed by a beautiful entryway featuring a stunning brick arch accent and soaring high ceilings throughout the home. The spacious living, kitchen, and dining areas showcase gorgeous heart of pine wood floors, while the bedrooms and bathrooms feature durable stained concrete flooring. The kitchen is designed for both everyday living and entertaining with granite countertops, stainless steel appliances, a 5-burner gas stove, abundant cabinet storage, and a large walk-in pantry. The private primary suite is a true retreat featuring double vanities, a jetted tub, separate walk-in shower, and an oversized walk-in closet complete with built-in drawers and shelving. The secondary bathroom also includes double vanities for added convenience. Additional features include a dedicated office with built-ins, a spacious 2-car garage, and an incredible covered back patio perfect for grilling and entertaining. Backing up to the lake, the backyard offers exceptional privacy with no neighbors directly behind you. This home has been exceptionally maintained and is completely move-in ready!
Property Features
Property Type: Residential - Single Family
Fenced: Yes
Garage: 2 car attached
Lot Size: 0.17 Acres
Roof Type: Architectural Shingles
Stories: 1.0
Taxes: $3,362
Year Built: 2016
Feature Descriptions
Days on Site: 2
Flooring: Concrete, Ceramic Tile, Wood
Lot: Fenced, Views
Parcel#: H11j-000002-01340
Patio/Porch: Rear Porch, Side Porch
Sewer: Public Sewer
Swimming Pool: Yes
Water: Public
Window: Insulated Windows
Local Schools
High School: Northwest Rankin
Middle School: Northwest Rankin Middle
Elementary School: Highland Bluff Elm
Listed By / Shown By
Listed By
Agency Name: Harper Homes Real Estate LLC
Shown By
Agent Name: Anna Palazola
Agent Phone: (901) 383-3968
Agency Title: Crye-Leike Real Estate Services

Source: MLS United MLS
Estimate Your Payment
Estimated Payment
$ 1,211.29 per month $823.24 Principal & Interest $280.17 Property Tax $107.89 Homeowner's Insurance
128 Amethyst Drive | MLS# 4150467
This single family home located at 128 Amethyst Drive, Brandon, MS 39047 is currently listed for sale with an asking price of $369,900. This property was built in 2016 and has 3 bedrooms and 2 full baths with 2064 sq. ft. Amethyst Drive is located in the Gardens Of Manship subdivision. Search Gardens Of Manship real estate on annapalazola.crye-leike.com today.