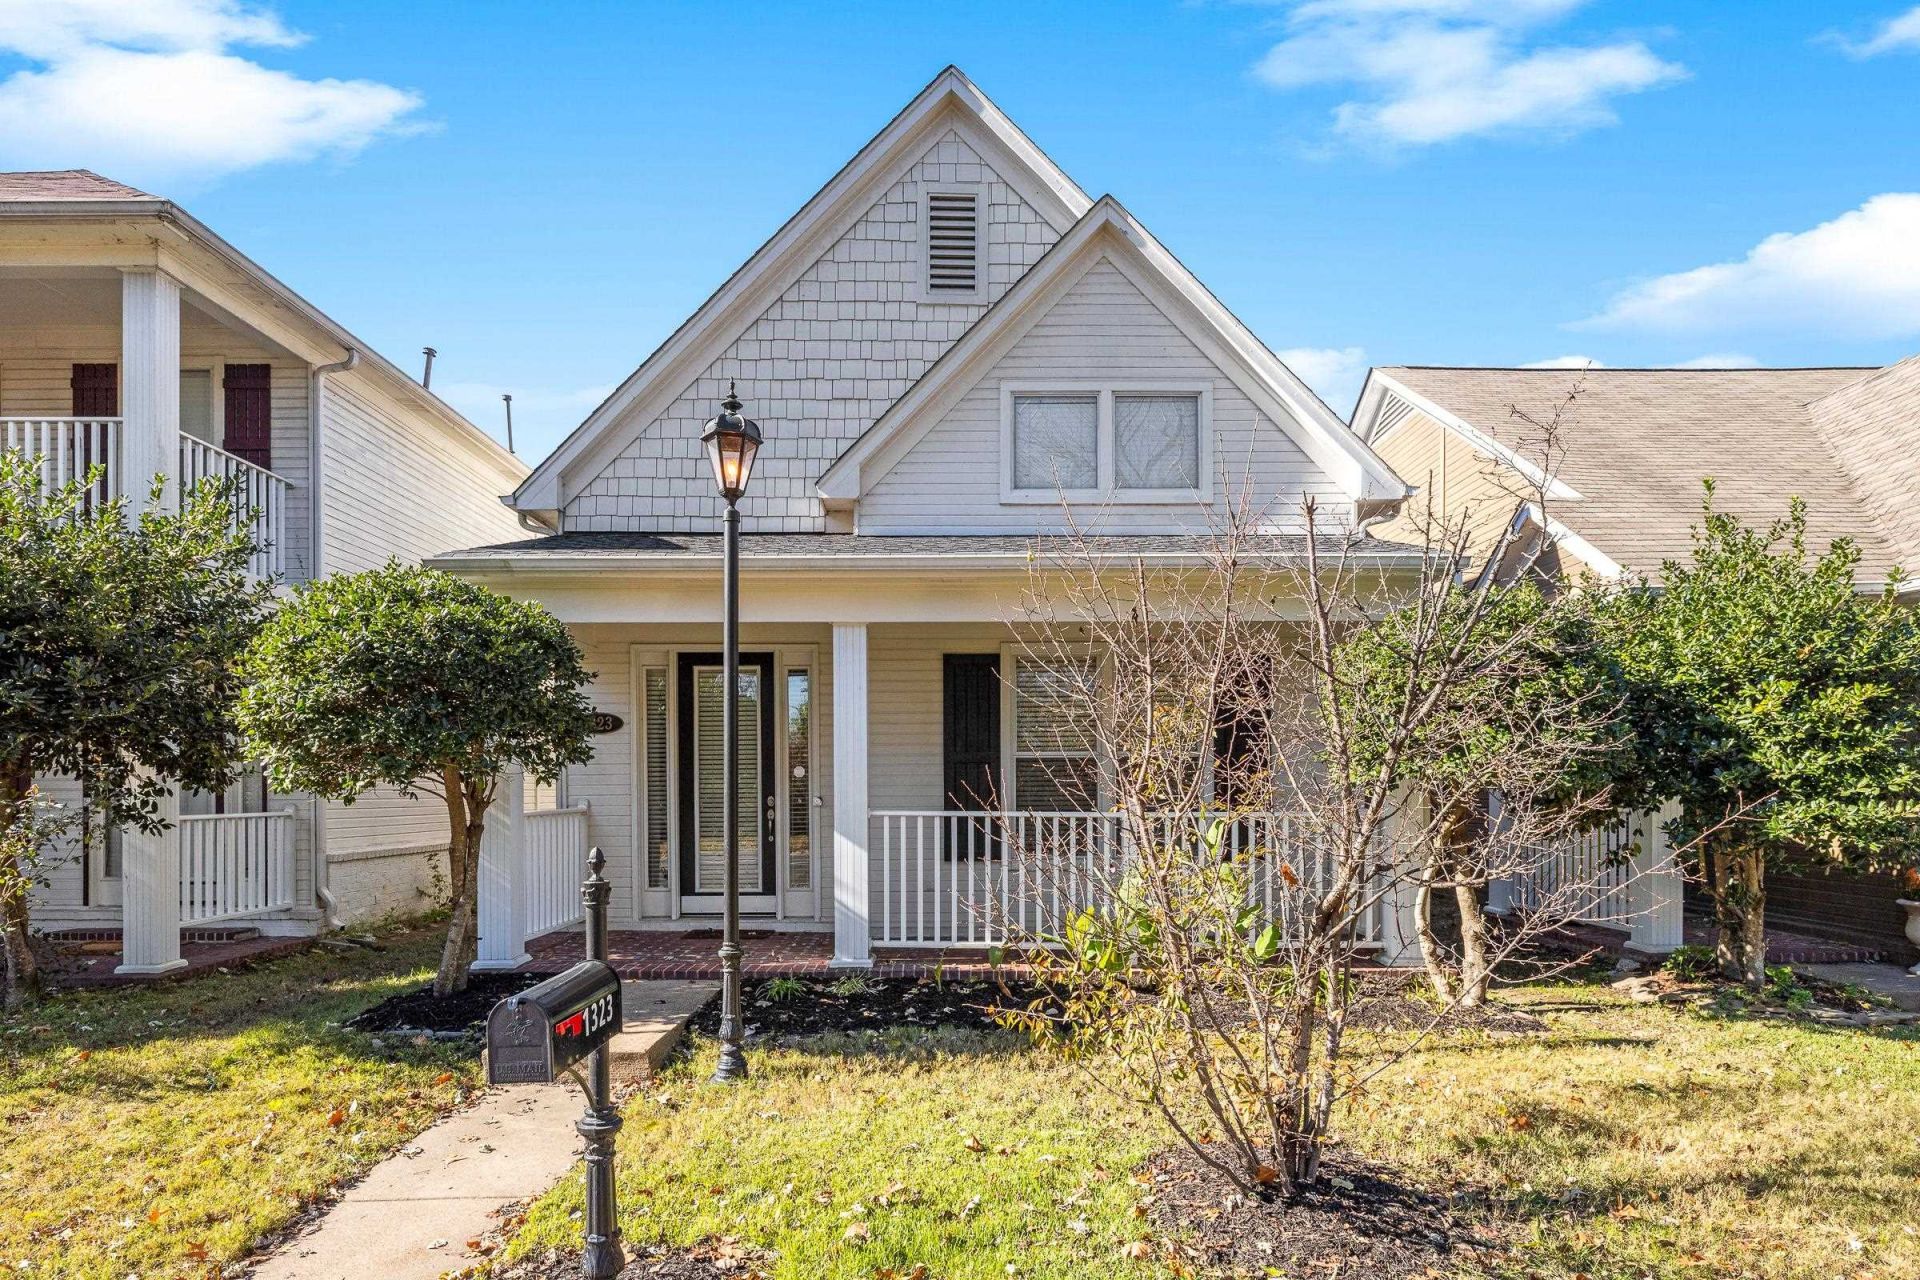

BEDS3
BATHS2 full 1 partial
MLS#10219366
STATUSPending
PROPERTY TYPEResidential - Single Family
SUBDIVISIONIsland View II
NEIGHBORHOODHarbor Town-Downtown
Property Description
Welcome home! Sparkling White Painted brick inviting Renovated & Good Looking looking hm in quiet, tucked away location on Mud Island! Fantastic 2 story light filled Great rm w HW flooring~Gorgeous Kitchen w quartz counter tops, subway tile backsplash, Stainless Steel Appliances, opens to delightful dining area~Primary Bedroom on first floor has beautifully renovated bath including quartz counters, rectangular undermount sinks, good looking tile flooring, spa tub & newly tiled shower! 2nd floor opens to a common loft/bonus room & connects to 2 Bedrooms & renovated hall bath. Laundry room with4504011 cabinets & lovely fenced terrace & small yard. ROOF-2022, New Coil & Condenser on AC-2025, Termite Contract w Terminex. Wonderful Guest Parking across street. Great choice to view and buy!
Property Features
Property Type: Residential - Single Family
Cooling: Central,220 Wiring
Fenced: Yes
Fireplaces: 1
Garage: 2 car attached
Heating: Central
Home Style: Traditional
Lot Size: 0.07 Acres
Roof Type: Composition Shingles
Year Built: 2004
Feature Descriptions
Additional Rooms: Laundry Room, Bonus Room, Loft/Balcony
Bed and Bath: 1 or More BR Down, Primary Down, Renovated Bathroom, Luxury Primary Bath, Double Vanity Bath, Separate Tub & Shower, Half Bath Down
Days on Site: 41
Exterior: Auto Lawn Sprinkler, Porch, Patio
Exterior/ Windows: Brick Veneer, Wood/Composition, Wood Window(s), Double Pane Window(s)
Fireplace: In Den/Great Room, Gas Starter
Flood Insurance Required: No
Floors/ Ceilings: Part Hardwood, Part Carpet, Tile, Smooth Ceiling,9 or more Ft. Ceiling, Vaulted/Coff/Tray Ceiling, Two Story Foyer
Interior: Walk-In Closet(s), Cat/Dog Free House, Smoke Detector(s)
Interior Equipment: Range/Oven, Disposal, Dishwasher, Microwave, Refrigerator, Washer, Dryer, Cable Wired, Cable Available
Living/ Dining Room: Separate Dining Room, Great Room, Updated/Renovated Kitchen, Breakfast Bar, Pantry
Lot: Level, Landscaped, Wood Fenced
Master Bath: Double Sinks, Separate Shower, Vaulted/Coffered Ceiling, Smooth Ceiling, Tile Floor
Master Bedroom: Level 1,Walk-In Closet, Full Bath, Smooth Ceiling, Hardwood Floor
Parking/ Storage: Back-Load Garage
Total Rooms: 7
Water/ Sewer: Gas Water Heater, Public Water, Public Sewer
Room Sizes
Primary Bedroom: 16x12
Bedroom 2: 13x9
Bedroom 3: 13x12
Dining Area: 11x10
Den/ Great Room: 19x17
Kitchen: 13x11
Breakfast Room: 11x10
Bonus Room: 13x12
Listed By / Shown By
Listed By
Agency Name: Ware Jones, REALTORS
Shown By
Agent Name: Anna Palazola
Agent Phone: (901) 383-3968
Agency Title: Crye-Leike Real Estate Services

Source: MAAR MLS
Estimate Your Payment
Estimated Payment
$ 993.05 per month $877.99 Principal & Interest $0.00 Property Tax (data not provided by mls) $115.06 Homeowner's Insurance
1323 Island Ridge Dr | MLS# 10219366
This single family home located at 1323 Island Ridge Dr, Memphis, TN 38103 is currently listed for sale with an asking price of $394,500. This property was built in 2004 and has 3 bedrooms and 2 full and 1 partial baths. Island Ridge Dr is located in the Island View II subdivision. Search Island View II real estate on annapalazola.crye-leike.com today.