
BEDS3
BATHS2 full
MLS#10219082
STATUSPending
PROPERTY TYPEResidential - Single Family
SUBDIVISIONnone
NEIGHBORHOODOther Tennessee Counties
Property Description
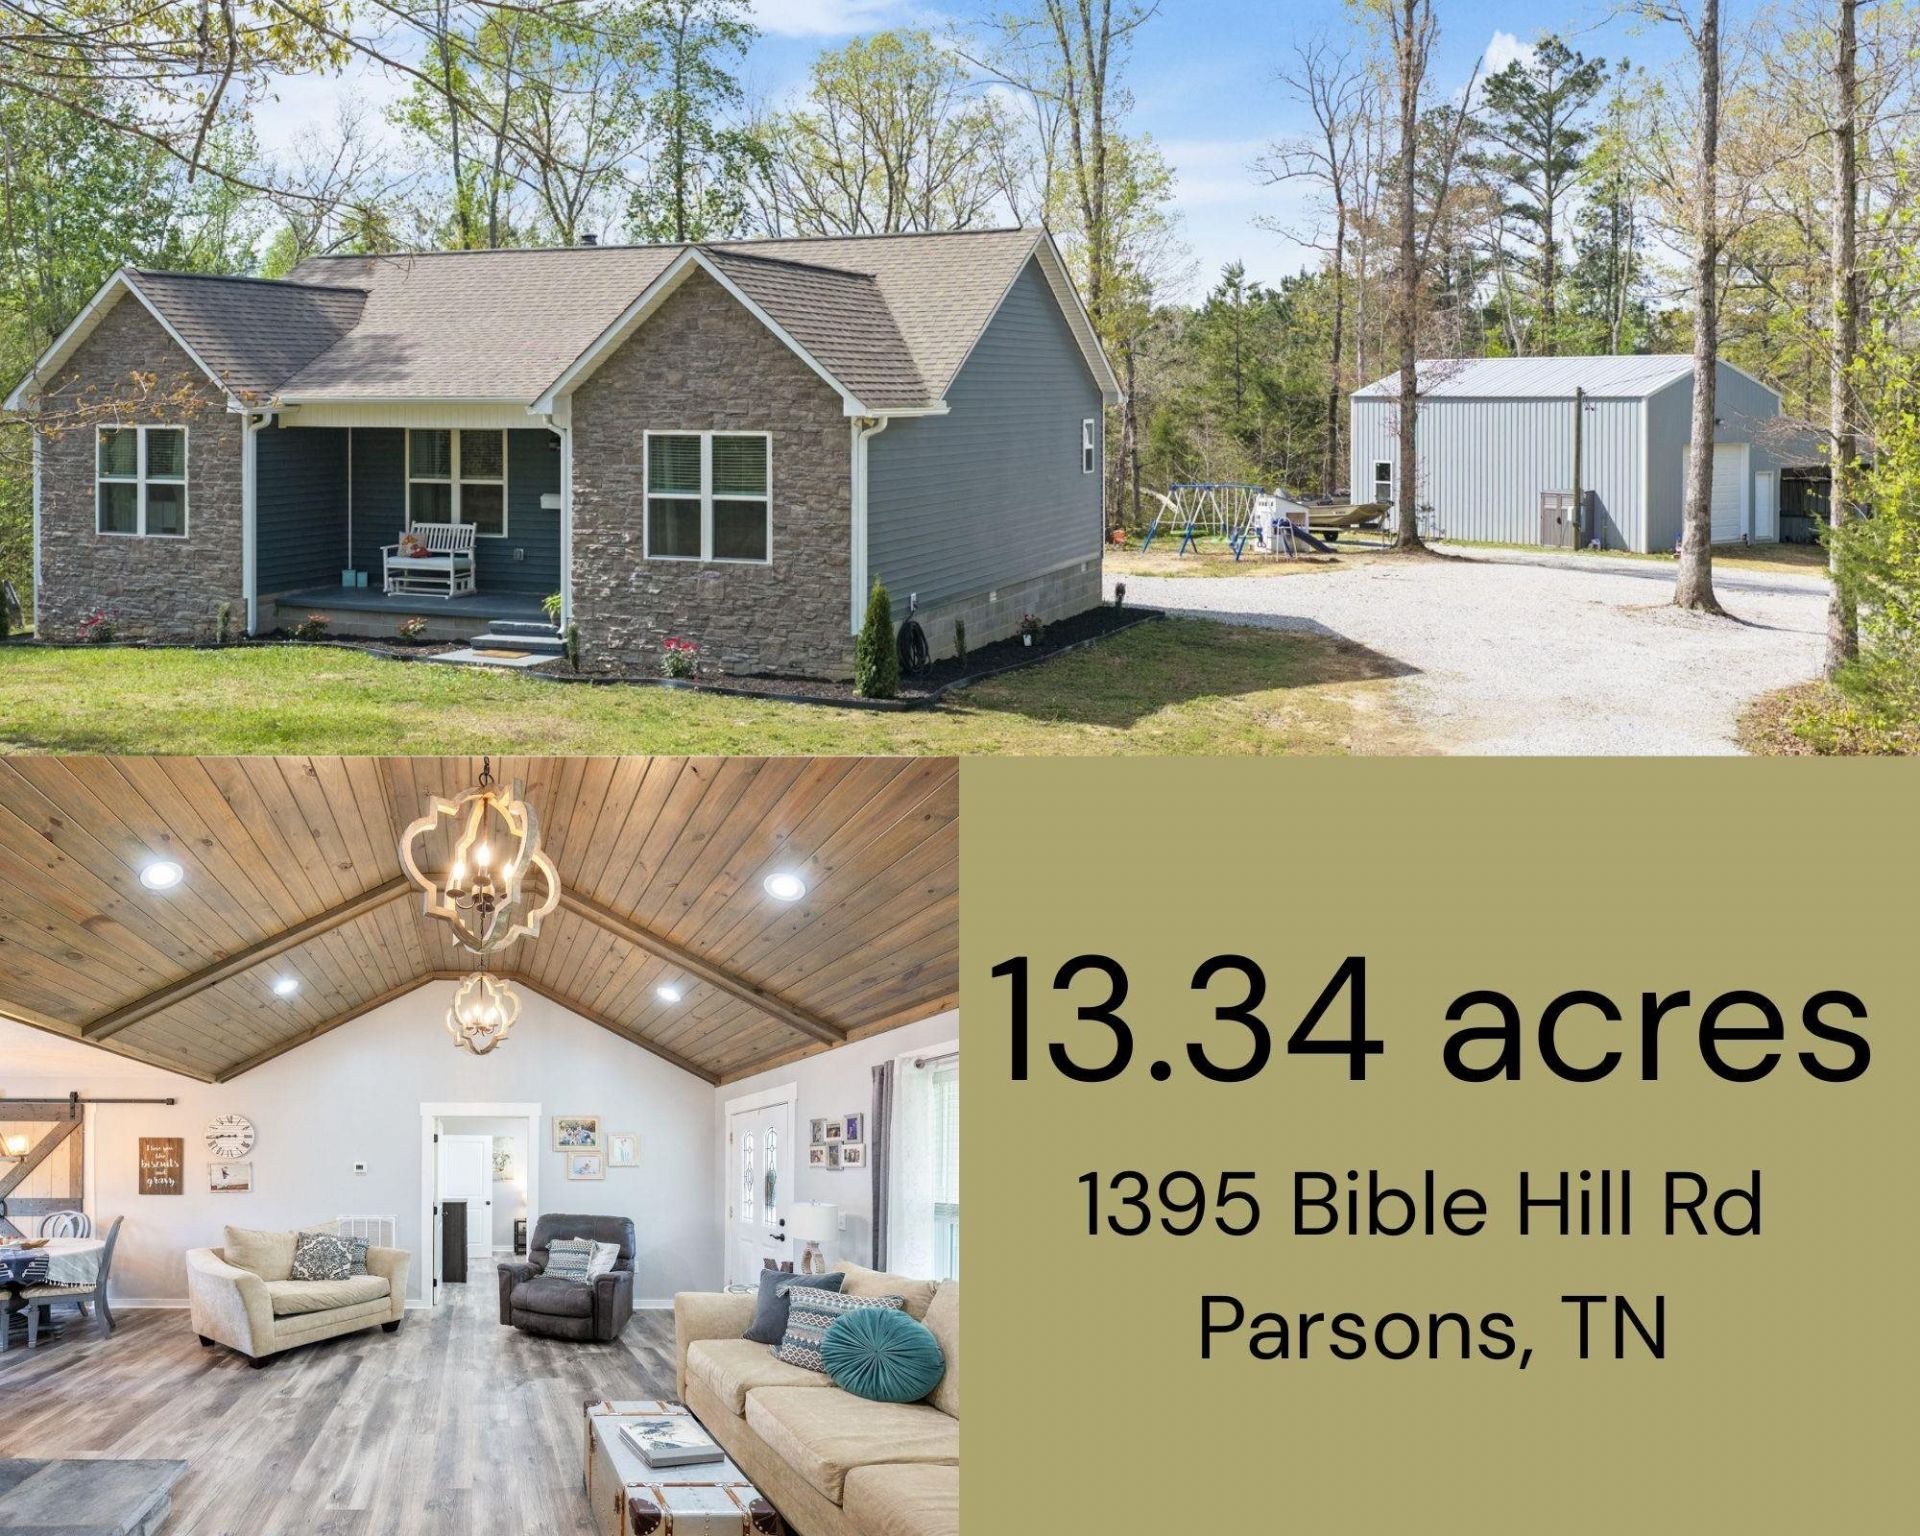
13.34 Wooded Acres ? Comfortable Living ? Shop ? Prime Location! Enjoy private country living just over a mile from Parsons with quick access to shopping, banks, schools, post office, and churches. This inviting home features a cozy living room with a 12-ft tongue & groove barreled ceiling, stone hearth with wood stove, and durable Mohawk luxury vinyl flooring throughout. The open kitchen/dining area offers abundant cabinetry, double lazy Susans, farmhouse sink, all appliances, & a hidden laundry behind a custom barn door. Split-bedroom layout includes a private master suite with walk-in closet and double vanity, plus two additional bedrooms and full bath. Relax on the back deck overlooking 13.34 wooded acres?perfect for privacy, kids, and pets. The heated/cooled, insulated shop with 14.5-ft ceilings and attached lean-to is ideal for work or hobbies. Located just minutes from the Tennessee River for boating, fishing, & recreation?this property offers comfort, function, and convenience!
Property Features
Property Type: Residential - Single Family
Cooling: Central
Garage: 2
Heating: Central
Home Style: Ranch
Lot Size: 13.34 Acres
Year Built: 2021
Feature Descriptions
Bed and Bath: Double Vanity Bath, Vinyl/Luxury Vinyl Floor
Days on Site: 45
Exterior: Porch, Deck, Workshop
Exterior/ Windows: Vinyl Windows
Floors/ Ceilings: Vinyl/Luxury Vinyl Floor
Living/ Dining Room: Eat-In Kitchen, Washer/Dryer Connections, Vinyl/Luxury Vinyl Floor
Lot: Wooded
Parking/ Storage: Driveway/Pad, Workshop(s)
Total Rooms: 6
Water/ Sewer: Gas Water Heater, Tankless Water Heater
Room Sizes
Primary Bedroom: 12x15
Bedroom 2: 12x12
Bedroom 3: 12x12
Dining Area: 10x08
Den/ Great Room: 0
Kitchen: 10x09
Living room: 17x14
Listed By / Shown By
Listed By
Agency Name: Crye-Leike Tapestry

Shown By
Agent Name: Anna Palazola
Agent Phone: (901) 383-3968
Source: MAAR MLS
Estimate Your Payment
Estimated Payment
$ 1,005.63 per month $889.11 Principal & Interest $0.00 Property Tax (data not provided by mls) $116.52 Homeowner's Insurance
1395 Bible Hill Rd | MLS# 10219082
This single family home located at 1395 Bible Hill Rd, Parsons, TN 38363 is currently listed for sale by Crye-Leike Tapestry, with an asking price of $399,500. This property was built in 2021 and has 3 bedrooms and 2 full baths. Bible Hill Rd is located in the none subdivision. Search None real estate on annapalazola.crye-leike.com today.