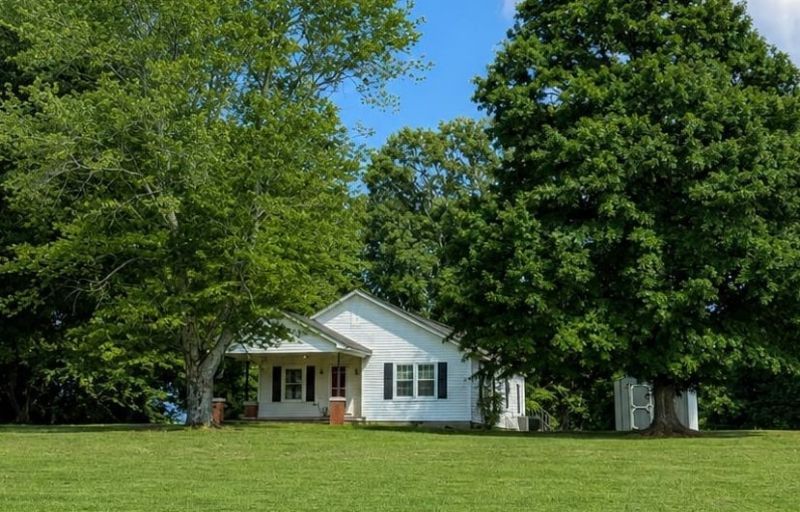

BEDS2
BATHS1 full
MLS#10225322
STATUSPending
PROPERTY TYPEResidential - Single Family
SUBDIVISIONELTON VALENTINE
NEIGHBORHOODTipton-Brighton
Property Description
Situated perfectly on a beautiful 1.94-acre lot in the heart of Munford, this 2-bedroom, 1-bath home offers the perfect blend of small-town charm and everyday convenience. The spacious kitchen provides plenty of room for family meals and entertaining. Step outside to a backyard bordered by woods, creating a peaceful place to relax. A storage shed for extra storage. You have direct access to Valentine Park, which offers soccer and flag football, playgrounds, a dog park, a fishing lake, and disc golf. Enjoy great sunsets from your front porch. Local shopping and great restaurants nearby. Veterans Plaza is only a few minutes away with seasonal farmers markets, outdoor concerts, and other events to unite the community of Munford - My Kind of Town.
Property Features
Property Type: Residential - Single Family
Cooling: Ceiling Fan(s), Central
Heating: Central, Gas
Home Style: Traditional
Lot Size: 1.94 Acres
Roof Type: Composition Shingles
Year Built: 1952
Feature Descriptions
Additional Rooms: Laundry Room
Bed and Bath: All Bedrooms Down, Renovated Bathroom
Days on Site: 18
Exterior: Storage Building, Porch
Exterior/ Windows: Vinyl Siding
Flood Insurance Required: No
Floors/ Ceilings: Wood Laminate Floors, Tile, Vinyl/Luxury Vinyl Floor, Smooth Ceiling, Sprayed Ceiling
Interior: Walk-In Closet(s)
Interior Equipment: Range/Oven, Dishwasher
Living/ Dining Room: Separate Living Room, Updated/Renovated Kitchen, Eat-In Kitchen, Breakfast Bar, Vinyl/Luxury Vinyl Floor
Lot: Some Trees, Level
Master Bedroom: Level 1,Walk-In Closet, Smooth Ceiling, Hardwood Floor
Neighborhood Amenities: Lake, Recreation Facilities
Parking/ Storage: Driveway/Pad
Total Rooms: 6
Water/ Sewer: Gas Water Heater, Public Water, Septic Tank
Room Sizes
Primary Bedroom: 20x14
Bedroom 2: 13x12
Kitchen: 20x12
Living room: 16x15
Listed By / Shown By
Listed By
Agency Name: Hometown Realty
Shown By
Agent Name: Anna Palazola
Agent Phone: (901) 383-3968
Agency Title: Crye-Leike Real Estate Services

Source: MAAR MLS
Estimate Your Payment
Estimated Payment
$ 573.93 per month $507.43 Principal & Interest $0.00 Property Tax (data not provided by mls) $66.50 Homeowner's Insurance
140 Walker Field Rd | MLS# 10225322
This single family home located at 140 Walker Field Rd, Munford, TN 38058 is currently listed for sale with an asking price of $228,000. This property was built in 1952 and has 2 bedrooms and 1 full baths. Walker Field Rd is located in the ELTON VALENTINE subdivision. Search ELTON VALENTINE real estate on annapalazola.crye-leike.com today.