
BEDS3
BATHS3 full
MLS#10215941
STATUSActive
PROPERTY TYPEResidential - Single Family
SUBDIVISIONWhitehaven View
NEIGHBORHOODWhitehaven-Graceland
Property Description
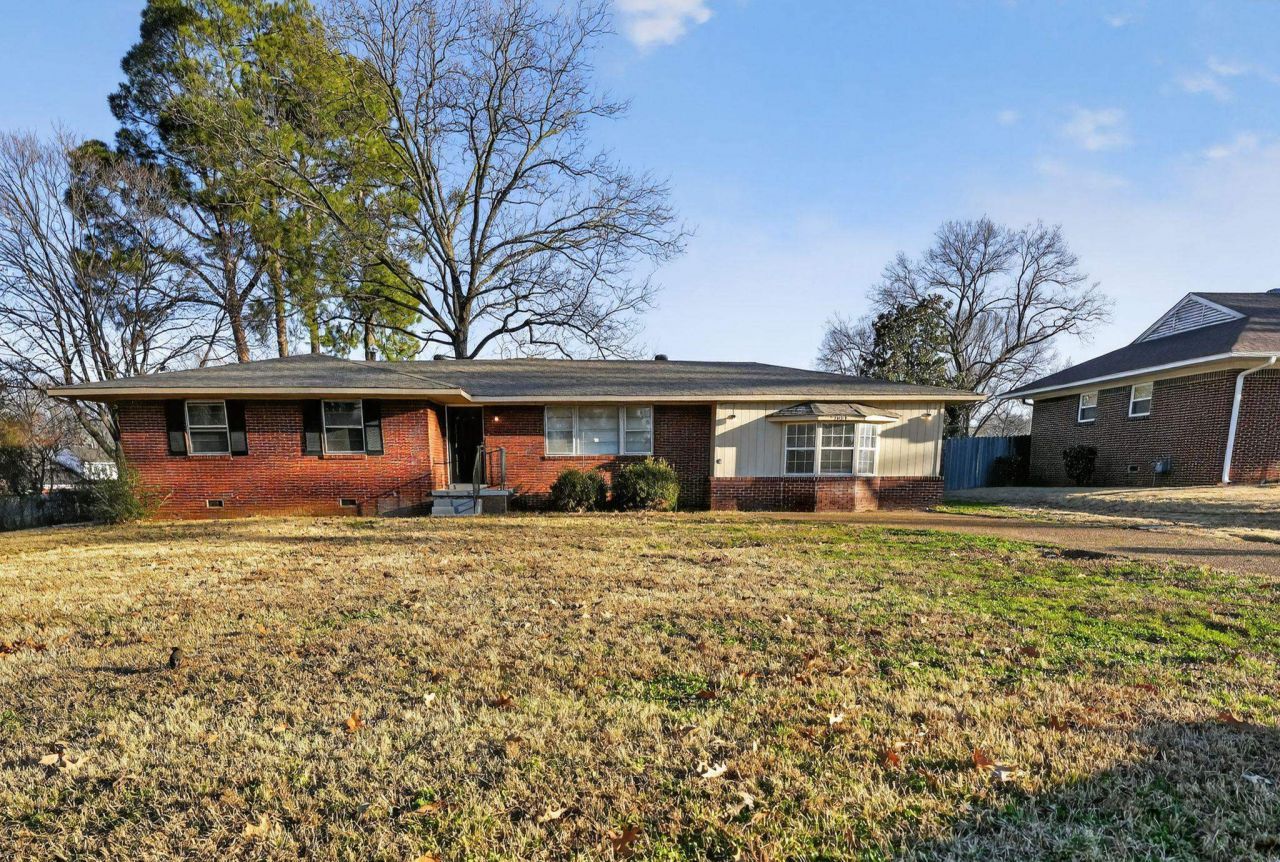
This single-story, brick-veneer ranch-style residence is situated on a level 0.491-acre lot within the Nam Ni Estates subdivision. Built in 1971, the home features a 3-bedroom, 3-bathroom floorplan. The interior layout includes a primary living space and a dedicated 20x18 family room. A central fireplace is located within the dining room area. The utility features include a dedicated 6x6 laundry room positioned off the kitchen/dining corridor. Flooring throughout the residence consists of hardwood in the common areas with carpeting in the bedrooms. Exterior features include an attached one-car carport and a traditional brick facade. The property is serviced by a central natural gas heating system and central electric cooling.
Property Features
Property Type: Residential - Single Family
Cooling: Central
Fireplaces: 1
Heating: Central, Gas
Home Style: Ranch
Lot Size: 0.49 Acres
Roof Type: Composition Shingles
Year Built: 1960
Feature Descriptions
Additional Rooms: Laundry Room, Other (See Remarks)
Bed and Bath: All Bedrooms Down, Primary Down, Full Bath Down, Half Bath Down, Other (See Remarks)
Days on Site: 83
Exterior: On-Site Storage, Storage
Exterior/ Windows: Brick Veneer
Fireplace: Masonry
Floors/ Ceilings: Hardwood Throughout, Tile
Interior Equipment: Dishwasher
Living/ Dining Room: Separate Living Room, Kit/DR Combo
Lot: Some Trees, Level
Master Bedroom: Level 1,Half Bath, Hardwood Floor
Parking/ Storage: Driveway/Pad
Total Rooms: 7
Water/ Sewer: Public Water, Public Sewer
Room Sizes
Primary Bedroom: 12x13
Bedroom 2: 14x12
Bedroom 3: 14x10
Dining Area: 11x15
Kitchen: 14x9
Living room: 12x24
Listed By / Shown By
Listed By
Agency Name: Trelora Realty
Shown By
Agent Name: Anna Palazola
Agent Phone: (901) 383-3968
Agency Title: Crye-Leike Real Estate Services

Source: MAAR MLS
Estimate Your Payment
Estimated Payment
$ 402.51 per month $355.87 Principal & Interest $0.00 Property Tax (data not provided by mls) $46.64 Homeowner's Insurance
1404 Old Hickory Rd | MLS# 10215941
This single family home located at 1404 Old Hickory Rd, Memphis, TN 38116 is currently listed for sale with an asking price of $159,900. This property was built in 1960 and has 3 bedrooms and 3 full baths. Old Hickory Rd is located in the Whitehaven View subdivision. Search Whitehaven View real estate on annapalazola.crye-leike.com today.