
BEDS3
BATHS1 full
MLS#10219464
STATUSActive
PROPERTY TYPEResidential - Single Family
SUBDIVISIONBUNKER HILL
NEIGHBORHOODSouth Memphis-Glenview
Property Description
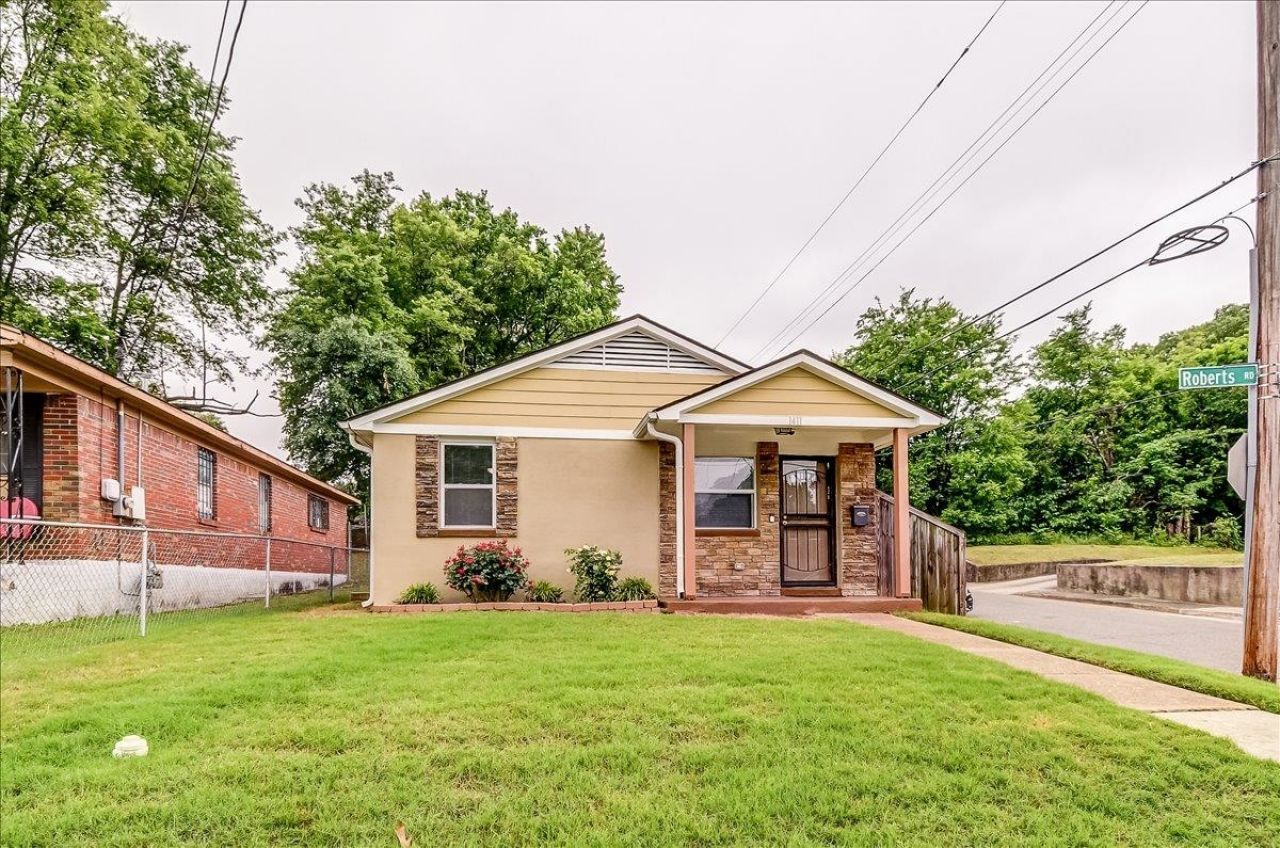
Selling is willing to help with buyer's closing costs/expenses, and will consider all reasonable offers. Come see this updated 3 bedroom, 1 bathroom home featuring fresh paint and modern renovations throughout. Enjoy a spacious living room with wood-look ceramic tile flooring and a functional kitchen with granite-look laminate countertops, black cabinets, and a black/stainless under-cabinet microwave, opening to a dining area. The bathroom offers a pedestal sink and handicap-height toilet. All bedrooms feature engineered laminate flooring for a clean, cohesive look. Major updates include central HVAC installed in 2019, newer water heater, roof, and flooring. Additional features include white vinyl double-insulated windows, stucco brick siding, and architectural shingles. Schedule your viewing to see for yourself!
Property Features
Property Type: Residential - Single Family
Cooling: Central
Fenced: Yes
Heating: Central
Home Style: Ranch
Lot Size: 0.07 Acres
Roof Type: Composition Shingles
Year Built: 1969
Feature Descriptions
Additional Rooms: Attic
Bed and Bath: All Bedrooms Down
Days on Site: 81
Exterior: Porch
Exterior/ Windows: Brick Veneer, Aluminum Window(s), Double Pane Window(s), Storm Door(s)
Floors/ Ceilings: Wood Laminate Floors, Tile
Interior: Attic Access, Cat/Dog Free House, Smoke Detector(s)
Interior Equipment: Range/Oven, Gas Cooking, Disposal, Microwave, Washer, Dryer
Living/ Dining Room: LR/DR Combination, Breakfast Bar, W/D Connection in Kitchen
Lot: Corner, Landscaped, Wood Fenced, Chain Fenced
Master Bath: Tile Floor
Master Bedroom: Level 1
Parking/ Storage: Driveway/Pad, Storage Room(s)
Total Rooms: 5
Water/ Sewer: Electric Water Heater
Room Sizes
Primary Bedroom: 12x10
Bedroom 2: 12x11
Bedroom 3: 12x10
Dining Area: 8x8
Kitchen: 8x7
Living room: 14x11
Listed By / Shown By
Listed By
Agency Name: Keller Williams
Shown By
Agent Name: Anna Palazola
Agent Phone: (901) 383-3968
Agency Title: Crye-Leike Real Estate Services

Source: MAAR MLS
Estimate Your Payment
Estimated Payment
$ 402.76 per month $356.09 Principal & Interest $0.00 Property Tax (data not provided by mls) $46.67 Homeowner's Insurance
1411 Roberts Rd | MLS# 10219464
This single family home located at 1411 Roberts Rd, Memphis, TN 38106 is currently listed for sale with an asking price of $160,000. This property was built in 1969 and has 3 bedrooms and 1 full baths. Roberts Rd is located in the BUNKER HILL subdivision. Search BUNKER HILL real estate on annapalazola.crye-leike.com today.