
BEDS4
BATHS3 full 2 partial
MLS#10222640
STATUSActive
PROPERTY TYPEResidential - Single Family
SUBDIVISIONTHE CLOISTERS
NEIGHBORHOODOakland (West)-Hickory Withe
Property Description
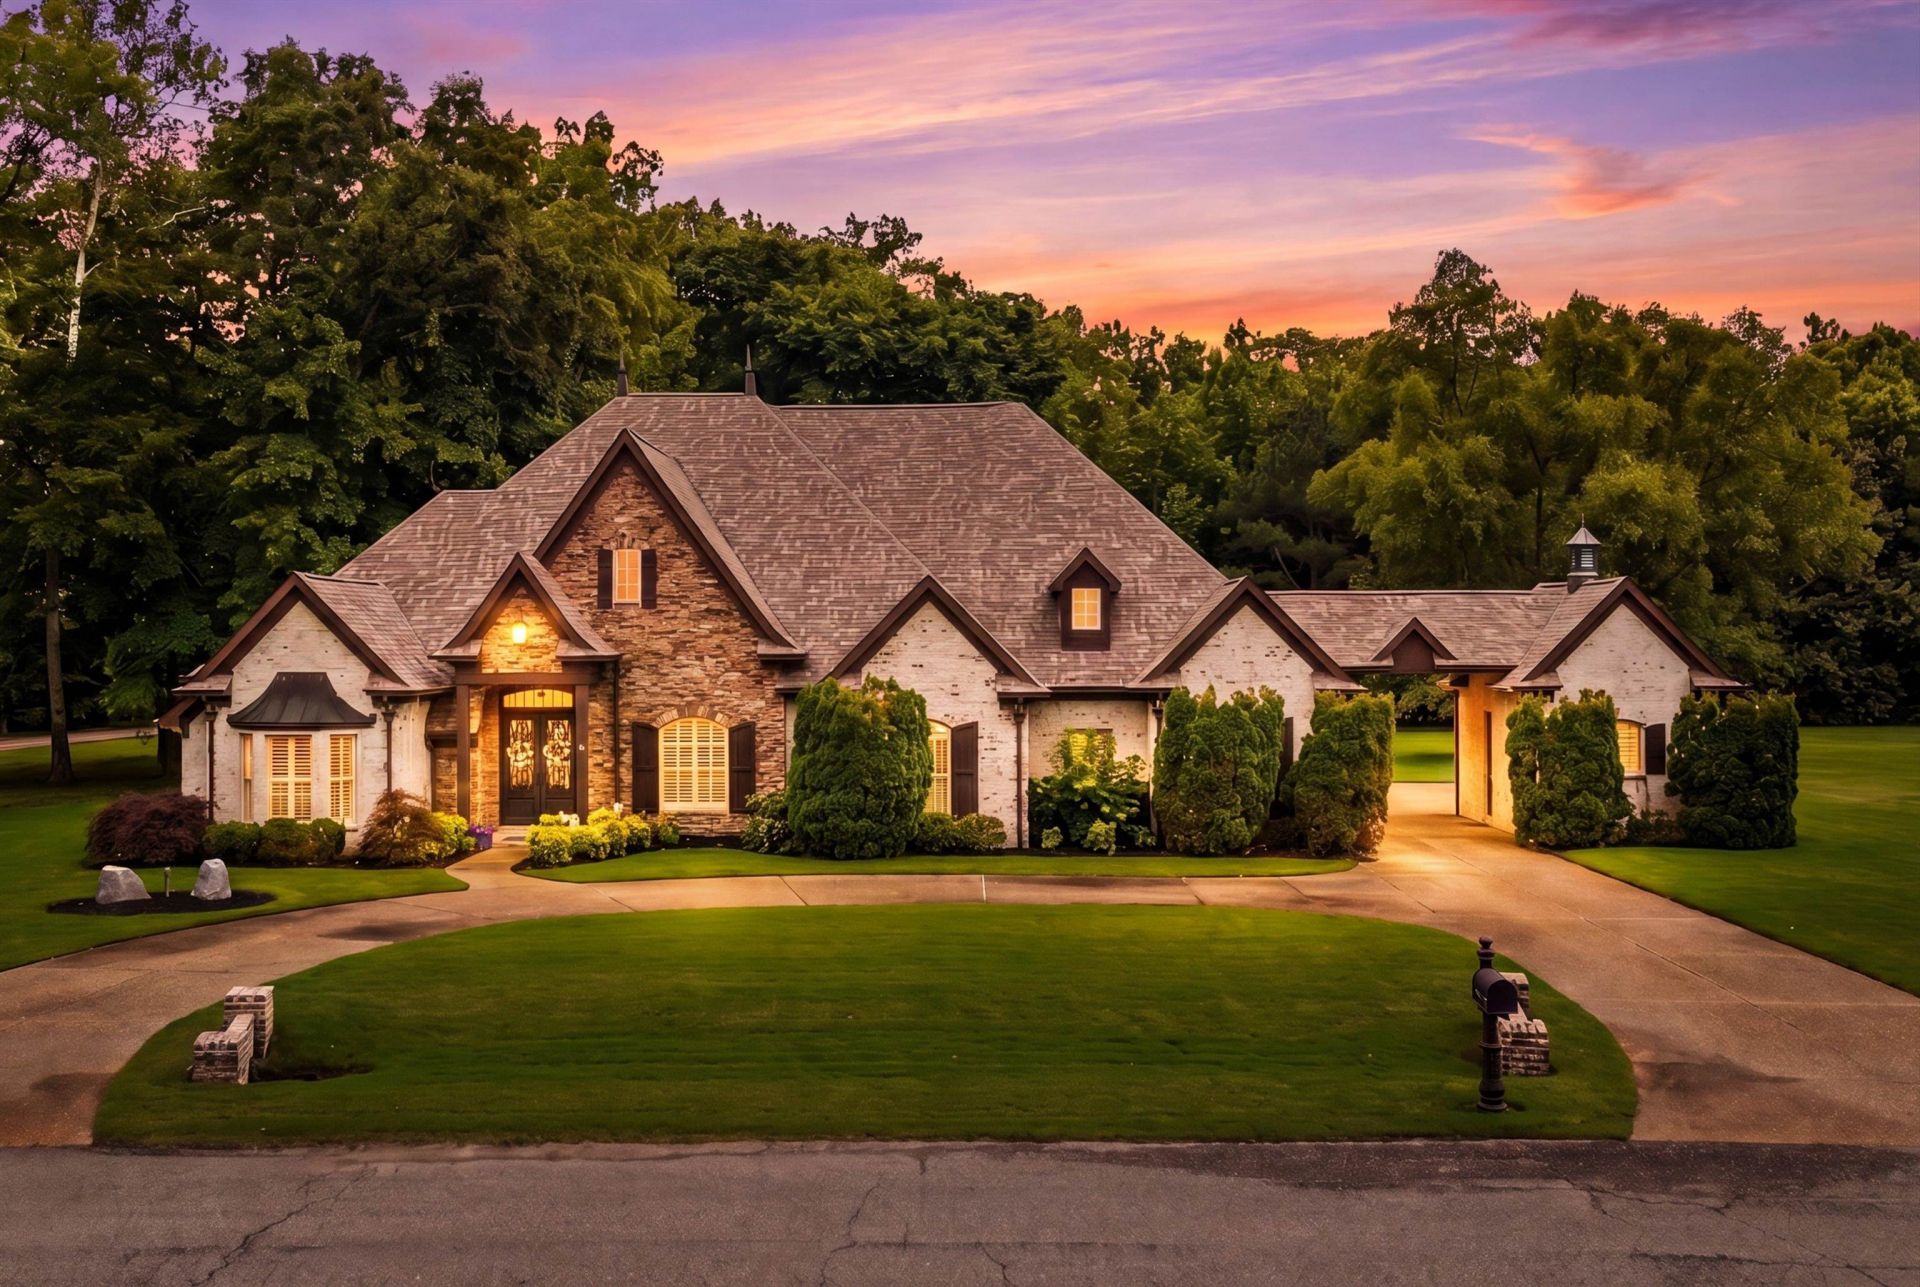
Do you want Quiet country living on 1.2 acres. This home has that rare quality of being cozy while also spacious and welcoming. Home features 4 Bedrooms, 3 1/2 Baths on the first floor. Bonus and Media Room and 1/2 Bath up. Quantum Entry steel double doors welcome you in. Home features top of the line trim package. Kitchen and all Bathrooms have granite. Gourmet Kitchen has JennAire 6 burner/griddle gas cooktop and double oven along with the Bosch dishwasher. Also included is an island with enameled farm sink, undermount lighting, food pantry and Butler's Pantry. The Primary Bedroom has trayed ceiling and sitting area with luxury Bath and large walk in closet. The Office has built in cabinets, abundant nail down hardwood flooring in Home and Plantation Shutters in all windows. This home is constructed with superior quality. 16" framing, Tech Shield energy saving decking, Central Vac, Tankless hot water and Roof replaced in 2023. This home was loved by the Family-Is it your turn?
Property Features
Property Type: Residential - Single Family
Cooling: 220 Wiring,3 or More Systems, Ceiling Fan(s), Centra
Fireplaces: 1
Garage: 3
Heating: 3 or More Systems, Central, Dual System, Gas
Home Style: French
Lot Size: 1.27 Acres
Roof Type: Composition Shingles
Year Built: 2006
Feature Descriptions
Additional Rooms: Attic, Bonus Room, Laundry Room, Media Room, Office/Sewing Room, Storage Room
Bed and Bath: 1 or More BR Down, All Bedrooms Down, Full Bath Down, Half Bath Down, Jacuzzi, Luxury Primary Bath, Primary Down, Separate Tub & Shower, Split Bedroom Plan, Vaulted/Coffered Primary
Exterior: Wrought Iron Security Drs, Gas Grill, Patio, Covered Patio
Exterior/ Windows: Brick Veneer, Double Pane Window(s), Steel Insulated Door(s), Stone, Storm Door(s)
Fireplace: In Living Room, Prefabricated, Ventless Gas Fireplace
Flood Insurance Required: No
Floors/ Ceilings: 9 or more Ft. Ceiling, Part Carpet, Part Hardwood, Smooth Ceiling, Tile, Vaulted/Coff/Tray Ceiling
Handicap: Grab Bars
Interior: All Window Treatments, Wet Bar, Walk-In Closet(s), Walk-In Attic, Central Vacuum, Cat/Dog Free House, Smoke Detector(s), Vent Hood/Exhaust Fan
Interior Equipment: Cable Available, Cable Wired, Cooktop, Dishwasher, Disposal, Double Oven, Gas Cooking, Instant Hot Water, Microwave
Living/ Dining Room: Breakfast Bar, Great Room, Island In Kitchen, Pantry, Separate Breakfast Room, Washer/Dryer Connections
Lot: Corner, Level, Professionally Landscaped, Some Trees
Master Bath: Double Sinks, Separate Shower, Smooth Ceiling, Tile Floor, Whirlpool Tub
Parking/ Storage: Back-Load Garage, Circular Drive, Driveway/Pad, Garage Door Opener(s), Side-Load Garage, Storage Room(s)
Total Rooms: 10
Water/ Sewer: Septic Tank, Tankless Water Heater, Well Water
Room Sizes
Primary Bedroom: 16x22
Bedroom 2: 12x12
Bedroom 3: 12x11
Bedroom 4: 14x12
Dining Area: 13x13
Kitchen: 18x14
Breakfast Room: 10x11
Bonus Room: 30x20
Office: 14x13
Living room: 20x22
Listed By / Shown By
Listed By
Agency Name: Enterprise, REALTORS
Shown By
Agent Name: Anna Palazola
Agent Phone: (901) 383-3968
Agency Title: Crye-Leike Real Estate Services

Source: MAAR MLS
Estimate Your Payment
Estimated Payment
$ 1,887.92 per month $1,669.17 Principal & Interest $0.00 Property Tax (data not provided by mls) $218.75 Homeowner's Insurance
150 Ridgecrest Dr | MLS# 10222640
This single family home located at 150 Ridgecrest Dr, Arlington, TN 38002 is currently listed for sale with an asking price of $750,000. This property was built in 2006 and has 4 bedrooms and 3 full and 2 partial baths. Ridgecrest Dr is located in the THE CLOISTERS subdivision. Search THE CLOISTERS real estate on annapalazola.crye-leike.com today.