
BEDS3
BATHS2 full
MLS#10222285
STATUSActive
PROPERTY TYPEResidential - Single Family
SUBDIVISIONWOLF RIDGE SEC C
NEIGHBORHOODCollierville - East
Property Description
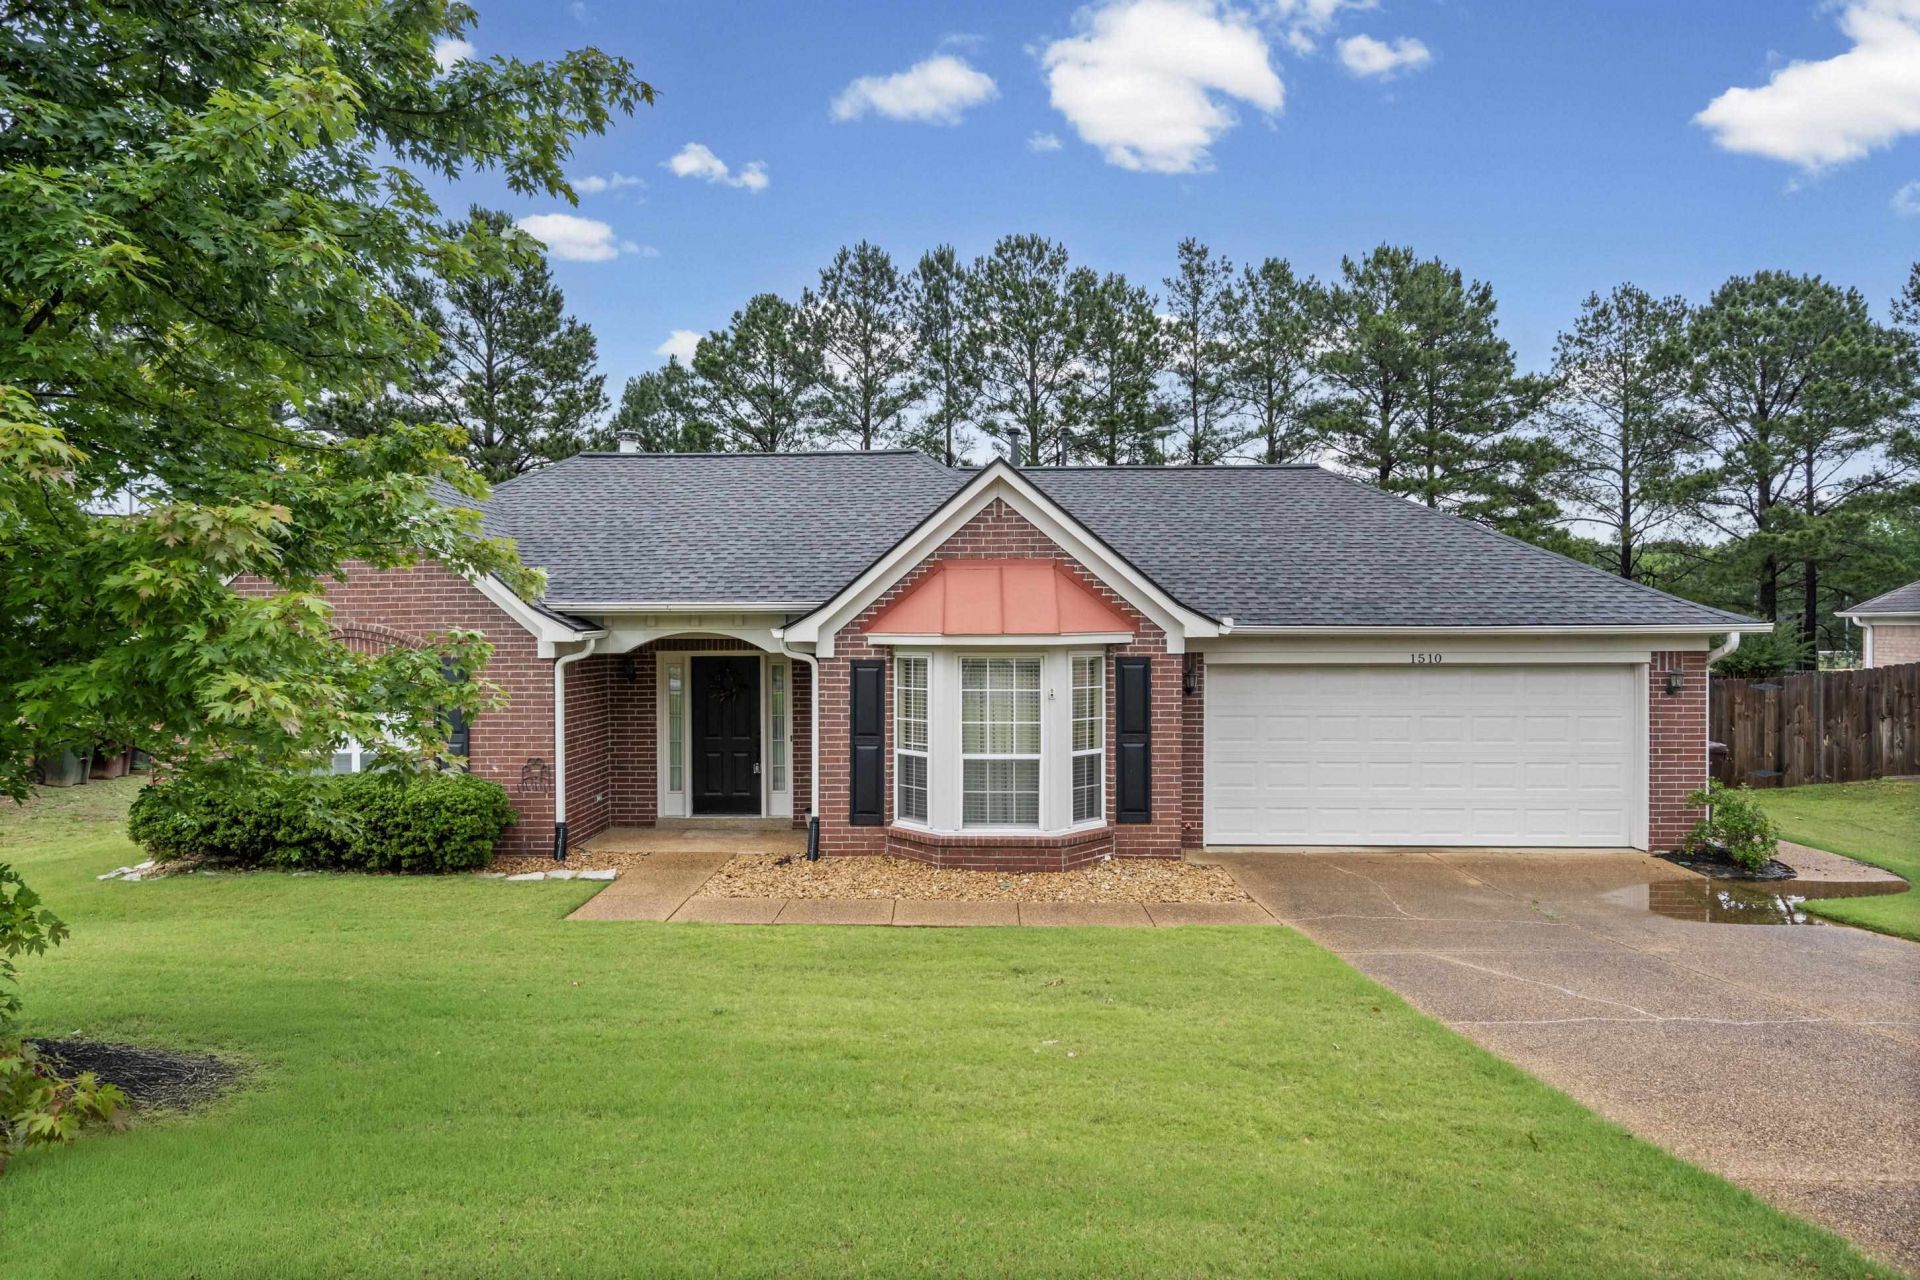
Super popular area. The last home I sold here had 30 people at the first open house and sold that day! This one is better, as it backs up to Johnson Park. Ball fields, walking paths, Spray Park, and Lake. Well maintained home with complete new HVAC, new hardwood flooring, granite, new tile and granite counter tops in kitchen. 2 year old roof. Heated and cooled Sun room. 1.6 miles to Tara Oaks Elementary. 1.1 miles to West Collierville Middle School. Quick occupancy. Special finance rates through Benchmark Mortgage. Call agent for details.
Property Features
Property Type: Residential - Single Family
Cooling: 220 Wiring, Ceiling Fan(s), Central
Fenced: Yes
Fireplaces: 1
Garage: 2 car attached
Heating: Central, Gas
Home Style: Traditional
Lot Size: 0.28 Acres
Year Built: 1994
Feature Descriptions
Bed and Bath: All Bedrooms Down, Primary Down, Split Bedroom Plan, Luxury Primary Bath, Double Vanity Bath, Whirlpool(s), Separate Tub & Shower
Days on Site: 4
Exterior: Patio
Exterior/ Windows: Brick Veneer, Wood/Composition
Floors/ Ceilings: Part Hardwood, Part Carpet, Tile,9 or more Ft. Ceiling
Living/ Dining Room: Great Room, Updated/Renovated Kitchen, Eat-In Kitchen, Separate Breakfast Room, Pantry
Lot: Some Trees, Level, Landscaped, Wood Fenced
Parking/ Storage: Driveway/Pad, Garage Door Opener(s)
Total Rooms: 7
Room Sizes
Primary Bedroom: 14x12
Bedroom 2: 11x10
Bedroom 3: 11x10
Dining Area: 12x11
Den/ Great Room: 17x15
Kitchen: 18x10
Listed By / Shown By
Listed By
Agency Name: Weichert, REALTORS-BenchMark
Shown By
Agent Name: Anna Palazola
Agent Phone: (901) 383-3968
Agency Title: Crye-Leike Real Estate Services

Source: MAAR MLS
Estimate Your Payment
Estimated Payment
$ 1,095.00 per month $968.12 Principal & Interest $0.00 Property Tax (data not provided by mls) $126.88 Homeowner's Insurance
1510 Wolf Ridge Dr | MLS# 10222285
This single family home located at 1510 Wolf Ridge Dr, Collierville, TN 38017 is currently listed for sale with an asking price of $435,000. This property was built in 1994 and has 3 bedrooms and 2 full baths. Wolf Ridge Dr is located in the WOLF RIDGE SEC C subdivision. Search WOLF RIDGE SEC C real estate on annapalazola.crye-leike.com today.