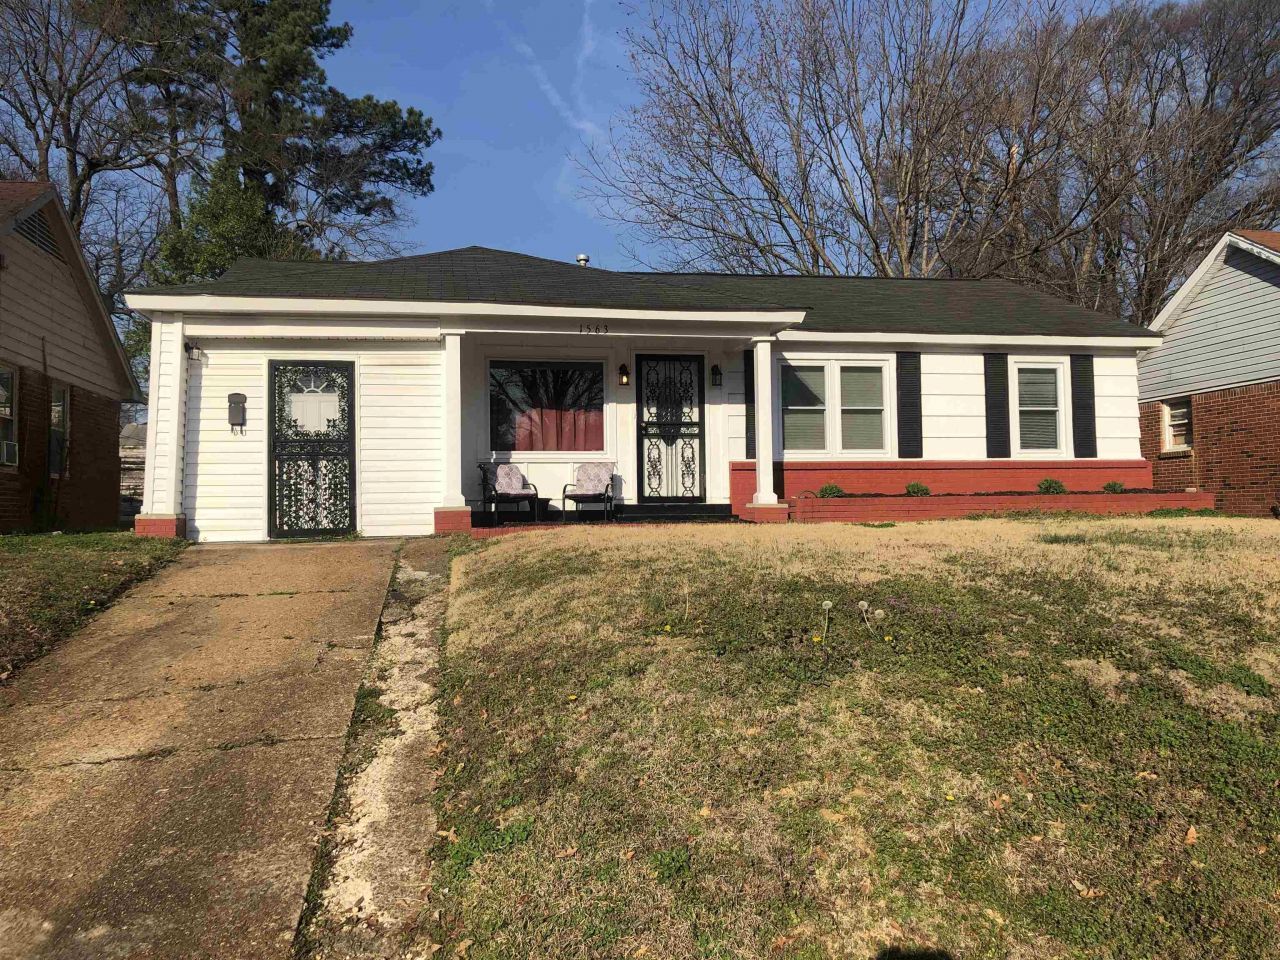

BEDS3
BATHS2 full
MLS#10215790
STATUSActive
PROPERTY TYPEResidential - Single Family
SUBDIVISIONCHEROKEE
NEIGHBORHOODPendleton-Park
Property Description
Wonderful & Charming 3BR/2BA Home. Huge Primary Bedroom & Ample Natural Light Throughout. Spacious Kitchen w/Lots of Cabinet Space, Granite Counters & Beautiful Tiled Floors Throughout. Move-In Ready w/Thoughtful Updates Throughout. Renovated bathrooms. Inviting Large Living Room w/Abundant Light & Spacious Dining Room Perfect for Entertaining. Ideally Located Just Minutes from The University of Memphis.
Property Features
Property Type: Residential - Single Family
Cooling: Central, Ceiling Fan(s)
Heating: Central
Home Style: Traditional
Lot Size: 0.22 Acres
Roof Type: Composition Shingles
Year Built: 1950
Feature Descriptions
Additional Rooms: Bonus Room
Bed and Bath: All Bedrooms Down,1 or More BR Down, Primary Down, Renovated Bathroom,2 Full Primary Baths, Other (See Remarks)
Days on Site: 86
Exterior: Wrought Iron Security Drs
Exterior/ Windows: Brick Veneer
Floors/ Ceilings: Wood Laminate Floors
Interior: Cat/Dog Free House
Interior Equipment: Range/Oven, Gas Cooking, Instant Hot Water, Cable Wired, Cable Available
Living/ Dining Room: Separate Living Room, Separate Dining Room, Separate Den, Updated/Renovated Kitchen, Pantry, Washer/Dryer Connections
Lot: Some Trees, Level
Master Bedroom: Level 1,Vinyl/Luxury Vinyl Floor
Parking/ Storage: Driveway/Pad
Total Rooms: 7
Water/ Sewer: Public Water, Public Sewer
Room Sizes
Primary Bedroom: 20x12
Bedroom 2: 12x11
Bedroom 3: 14x12
Dining Area: 12x10
Den/ Great Room: 17x12
Kitchen: 13x10
Bonus Room: 16x12
Living room: 16x14
Listed By / Shown By
Listed By
Agency Name: BEST Real Estate Company
Shown By
Agent Name: Anna Palazola
Agent Phone: (901) 383-3968
Agency Title: Crye-Leike Real Estate Services

Source: MAAR MLS
Estimate Your Payment
Estimated Payment
$ 352.16 per month $311.36 Principal & Interest $0.00 Property Tax (data not provided by mls) $40.80 Homeowner's Insurance
1563 Railton Rd | MLS# 10215790
This single family home located at 1563 Railton Rd, Memphis, TN 38111 is currently listed for sale with an asking price of $139,900. This property was built in 1950 and has 3 bedrooms and 2 full baths. Railton Rd is located in the CHEROKEE subdivision. Search CHEROKEE real estate on annapalazola.crye-leike.com today.