
BEDS3
BATHS2 full
MLS#10220656
STATUSPending
PROPERTY TYPEResidential - Single Family
SUBDIVISIONEVERGREEN
NEIGHBORHOODOverton Park
Property Description
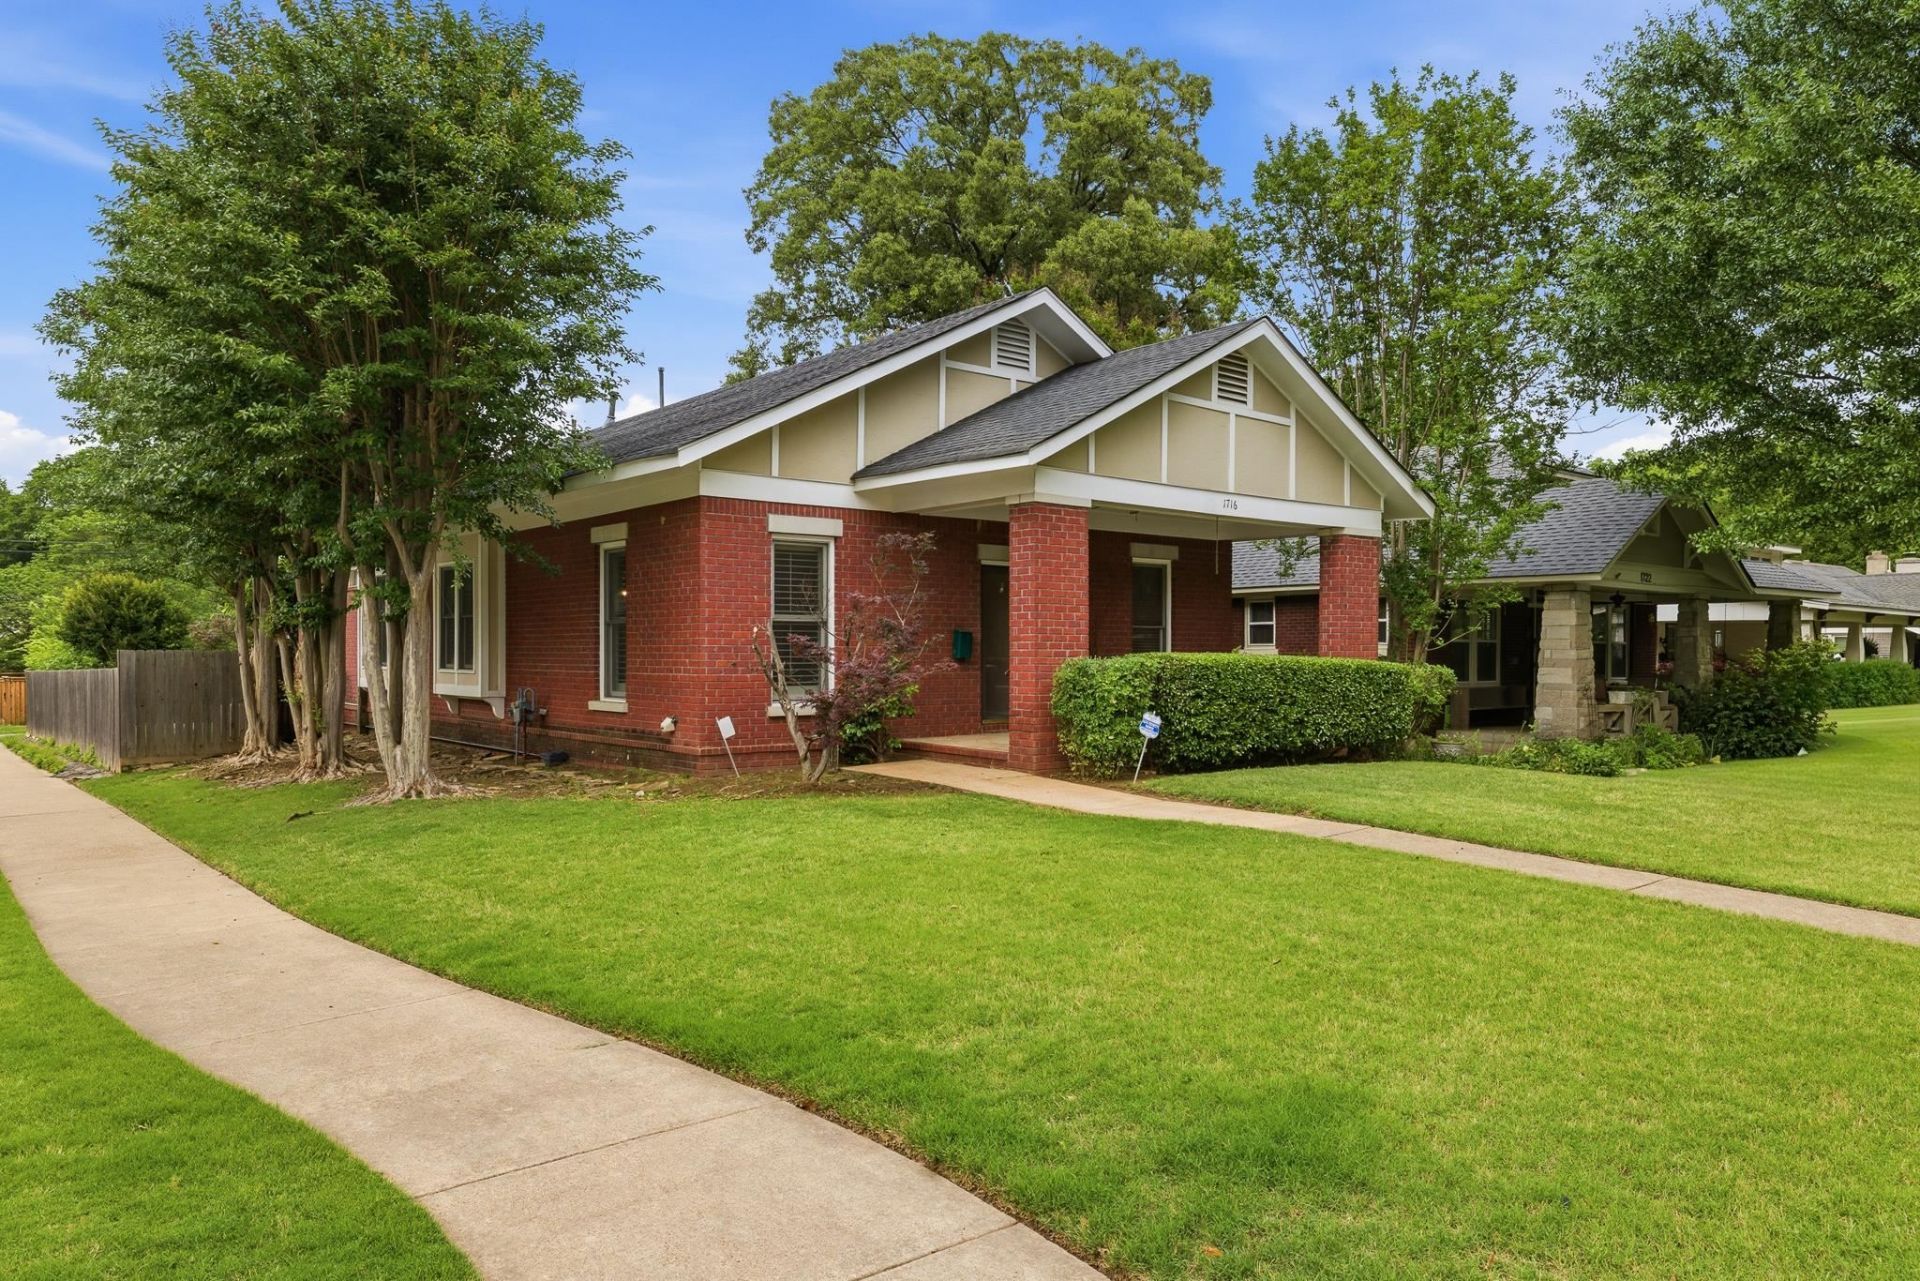
Beautifully maintained & updated 1-story on corner lot in sought-after Evergreen Historic District**Owner upgraded home with extensive millwork and nail-down hardwood floors adding classic character to a newer home (blt 1999)**Light-filled** Arched doorways**Open LR, DR, and inviting Keeping Room & fireplace off Kitchen with breakfast bar**Stainless steel appliances including fridge**Plantation shutters & whole house generator**2-car Garage accessed off Evergreen**Nice deck and big backyard**Washer/dryer stay**Great walking neighborhood near Overton Park & the Shell, restaurants, and shops**Strong, active neighborhood association.
Property Features
Property Type: Residential - Single Family
Cooling: Central, Ceiling Fan(s)
Fenced: Yes
Fireplaces: 1
Garage: 2
Heating: Central, Gas
Home Style: Traditional
Lot Size: 0.19 Acres
Roof Type: Composition Shingles
Year Built: 1999
Feature Descriptions
Additional Rooms: Laundry Closet, Entry Hall, Attic
Bed and Bath: All Bedrooms Down, Primary Down, Split Bedroom Plan, Luxury Primary Bath
Days on Site: 28
Exterior: Wrought Iron Security Drs, Porch, Deck, Historic District, Wood Fence, Sidewalks, Generator
Exterior/ Windows: Brick Veneer, Wood Window(s), Double Pane Window(s)
Fireplace: Vented Gas Fireplace, In Den/Great Room
Floors/ Ceilings: Hardwood Throughout, Tile, Smooth Ceiling,9 or more Ft. Ceiling
Interior: All Window Treatments, Walk-In Closet(s), Pull Down Attic Stairs
Interior Equipment: Range/Oven, Self Cleaning Oven, Disposal, Dishwasher, Microwave, Refrigerator, Washer, Dryer
Living/ Dining Room: Separate Living Room, Separate Dining Room, Updated/Renovated Kitchen, Breakfast Bar, Keeping/Hearth Room
Lot: Corner, Professionally Landscaped, Wood Fenced
Master Bedroom: Level 1,Walk-In Closet, Full Bath, Smooth Ceiling, Hardwood Floor
Parking/ Storage: Garage Door Opener(s), Back-Load Garage
Total Rooms: 7
Room Sizes
Primary Bedroom: 15x12
Bedroom 2: 12x10
Bedroom 3: 12x10
Dining Area: 15x12
Den/ Great Room: 16x16
Kitchen: 12x12
Living room: 15x12
Listed By / Shown By
Listed By
Agency Name: Hobson, REALTORS
Shown By
Agent Name: Anna Palazola
Agent Phone: (901) 383-3968
Agency Title: Crye-Leike Real Estate Services

Source: MAAR MLS
Estimate Your Payment
Estimated Payment
$ 879.77 per month $777.84 Principal & Interest $0.00 Property Tax (data not provided by mls) $101.94 Homeowner's Insurance
1716 Carruthers Pl | MLS# 10220656
This single family home located at 1716 Carruthers Pl, Memphis, TN 38112 is currently listed for sale with an asking price of $349,500. This property was built in 1999 and has 3 bedrooms and 2 full baths. Carruthers Pl is located in the EVERGREEN subdivision. Search EVERGREEN real estate on annapalazola.crye-leike.com today.