
BEDS3
BATHS4 full 1 partial
MLS#10225559
STATUSActive
PROPERTY TYPEResidential - Single Family
SUBDIVISIONNorthshore
NEIGHBORHOODHardin County
Property Description
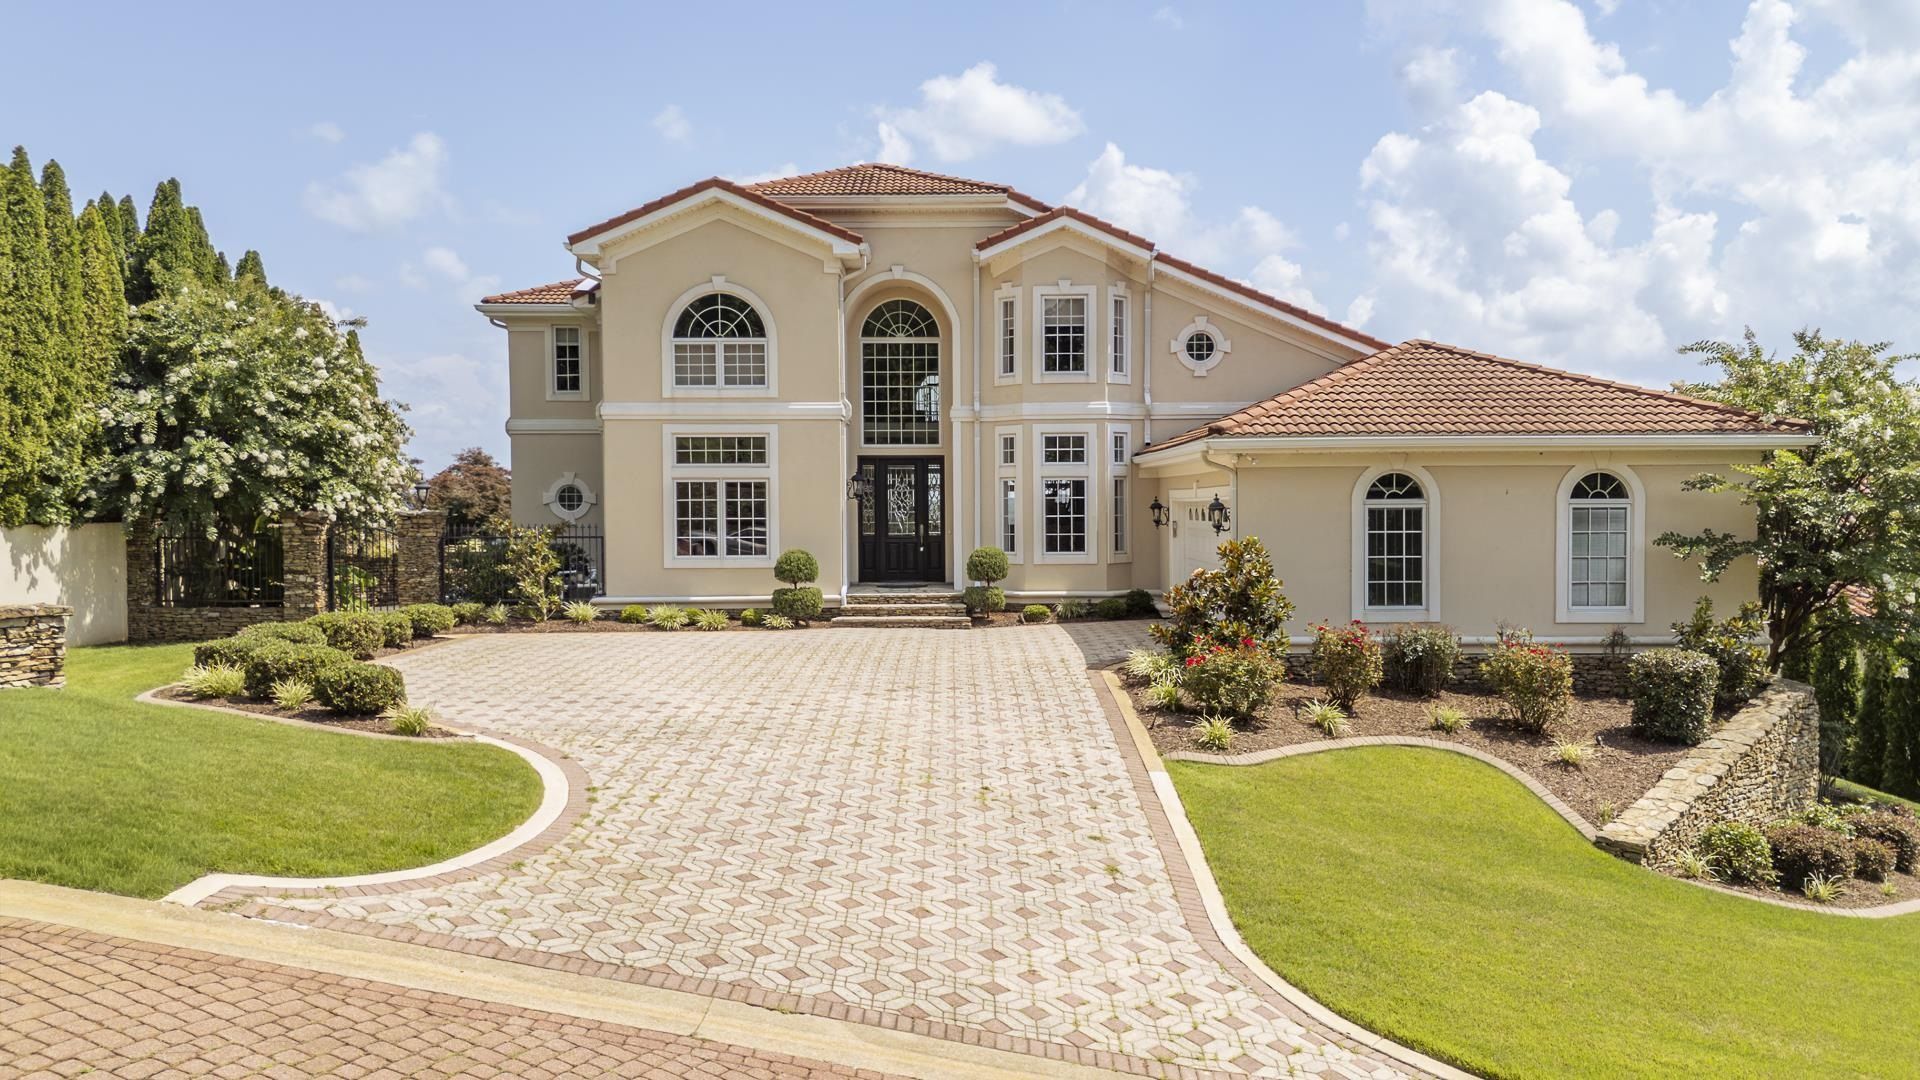
Experience lakefront living in this gorgeours Mediterranean style home in Grand Villa Subdivision located in Northshore. This 4 BR/3 +1/2 Bath has a separate dining room & eat in kitchen, sitting room, custom cabinets with granite countertops, Double Jenn Air ovens, Pella windows and doors, tile & wood floors, a fireplace with gas logs, a whirlpool tub with double vanities, large walk-in shower. Also,a new generator for added peace of mind. Central Unit is gas & electric. Roof is tile.The 2 car garage comes with plenty of storage space. A newly built concerte 10x60 concrete Veranda to enjoy the view, your own private pool with rock wall.Comes with 2 boat slips at Marina.All furnishings are included. This expectional lakefront property offers the perfect combination of luxury, functionality, and breathtaking views of Pickwick Lake.
Property Features
Property Type: Residential - Single Family
Cooling: Central
Fireplaces: 1
Garage: 2 car attached
Heating: Central
Home Style: Other (See Remarks)
Year Built: 2003
Feature Descriptions
Additional Rooms: Laundry Room
Bed and Bath: 1 or More BR Down, Primary Down, Double Vanity Bath, Separate Tub & Shower, Full Bath Down
Days on Site: 5
Exterior: Pool Heater, Covered Patio, Well Landscaped Grounds, Boat Slip, Generator
Exterior/ Windows: Stucco
Fireplace: Gas Logs
Floors/ Ceilings: Part Hardwood, Tile, Smooth Ceiling,9 or more Ft. Ceiling, Other (See REMARKS)
Interior Equipment: Dishwasher, Refrigerator
Living/ Dining Room: Separate Living Room, Separate Dining Room, LR/DR Combination, Eat-In Kitchen, Breakfast Bar, Separate Breakfast Room, Washer/Dryer Connections
Lot: Water Frontage, Cove
Neighborhood Amenities: Gated Neighborhood, Lake, Pool
Parking/ Storage: Circular Drive, Back-Load Garage
Pool: In Ground
Swimming Pool: Yes
Total Rooms: 8
Water/ Sewer: Public Water
Room Sizes
Primary Bedroom: 16x16
Bedroom 2: 15x16
Bedroom 3: 13x12
Bedroom 4: 13x16
Dining Area: 18x15
Den/ Great Room: 2718
Kitchen: 13x33
Listed By / Shown By
Listed By
Agency Name: Crye-Leike Pickwick

Shown By
Agent Name: Anna Palazola
Agent Phone: (901) 383-3968
Source: MAAR MLS
Estimate Your Payment
Estimated Payment
$ 4,153.43 per month $3,672.18 Principal & Interest $0.00 Property Tax (data not provided by mls) $481.25 Homeowner's Insurance
175 Westshore Rdg | MLS# 10225559
This single family home located at 175 Westshore Rdg, Savannah, TN 37372 is currently listed for sale by Crye-Leike Pickwick, with an asking price of $1,650,000. This property was built in 2003 and has 3 bedrooms and 4 full and 1 partial baths. Westshore Rdg is located in the Northshore subdivision. Search Northshore real estate on annapalazola.crye-leike.com today.