
BEDS4
BATHS2 full
SQUARE FEET2,212
MLS#4145517
STATUSActive
PROPERTY TYPEResidential - Single Family
SUBDIVISIONWinningham Estates
Property Description
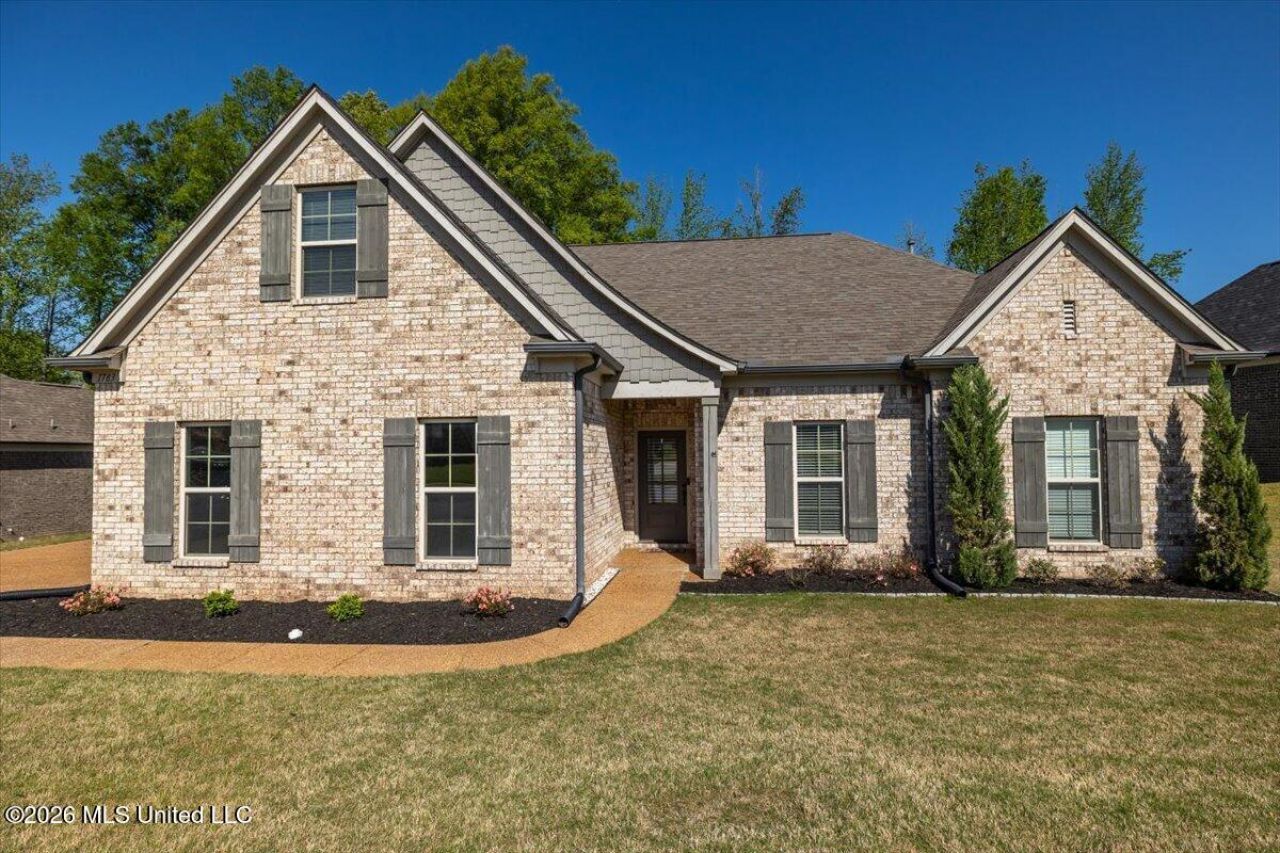
Welcome to 1783 Wooten Drive in Nesbit, a super cute home with beautiful landscaping, great curb appeal, and a welcoming feel from the moment you arrive. Inside, you'll love the open floor plan with the kitchen and great room flowing together, featuring rich flooring, a cozy fireplace, and plenty of natural light. The eat in kitchen offers granite countertops, stainless appliances, abundant cabinet space, and a large island that's perfect for gathering. The primary suite is spacious and includes his and her closets along with a well appointed bath featuring a soaking tub and separate shower. Stained concrete flooring adds both character and durability, while the upstairs bonus space provides flexibility for a bedroom, office, or playroom. Step outside to a covered patio overlooking a fenced backyard with plenty of space to enjoy. This home offers a great layout, solid finishes, and a comfortable flow that just feels right the moment you walk in.
Property Features
Property Type: Residential - Single Family
Fenced: Yes
Garage: 2 car attached
Lot Size: 0.27 Acres
Roof Type: Architectural Shingles
Stories: 2.0
Taxes: $2,534
Year Built: 2019
Feature Descriptions
Days on Site: 48
Flooring: Concrete, Carpet, Wood, Combination, Tile
HOA Fee: $525/ Annually
Lot: Landscaped, Fenced, Front Yard
Lot Dimensions: 95x120
Parcel#: 2087250700008700
Patio/Porch: Covered, Porch
Security: Smoke Detector(s)
Sewer: Public Sewer
Water: Public
Window: Screens, Vinyl
Local Schools
High School: Hernando
Middle School: Hernando
Elementary School: Hernando
Listed By / Shown By
Listed By
Agency Name: RE/MAX Realty Group
Shown By
Agent Name: Anna Palazola
Agent Phone: (901) 383-3968
Agency Title: Crye-Leike Real Estate Services

Source: MLS United MLS
Estimate Your Payment
Estimated Payment
$ 1,117.12 per month $800.98 Principal & Interest $211.17 Property Tax $104.97 Homeowner's Insurance
1783 Wooten Drive | MLS# 4145517
This single family home located at 1783 Wooten Drive, Nesbit, MS 38651 is currently listed for sale with an asking price of $359,900. This property was built in 2019 and has 4 bedrooms and 2 full baths with 2212 sq. ft. Wooten Drive is located in the Winningham Estates subdivision. Search Winningham Estates real estate on annapalazola.crye-leike.com today.