
BEDS4
BATHS3 full 1 partial
MLS#10213752
STATUSPending
PROPERTY TYPEResidential - Single Family
SUBDIVISIONCENTRAL POPLAR
NEIGHBORHOODChickasaw Gardens
Property Description
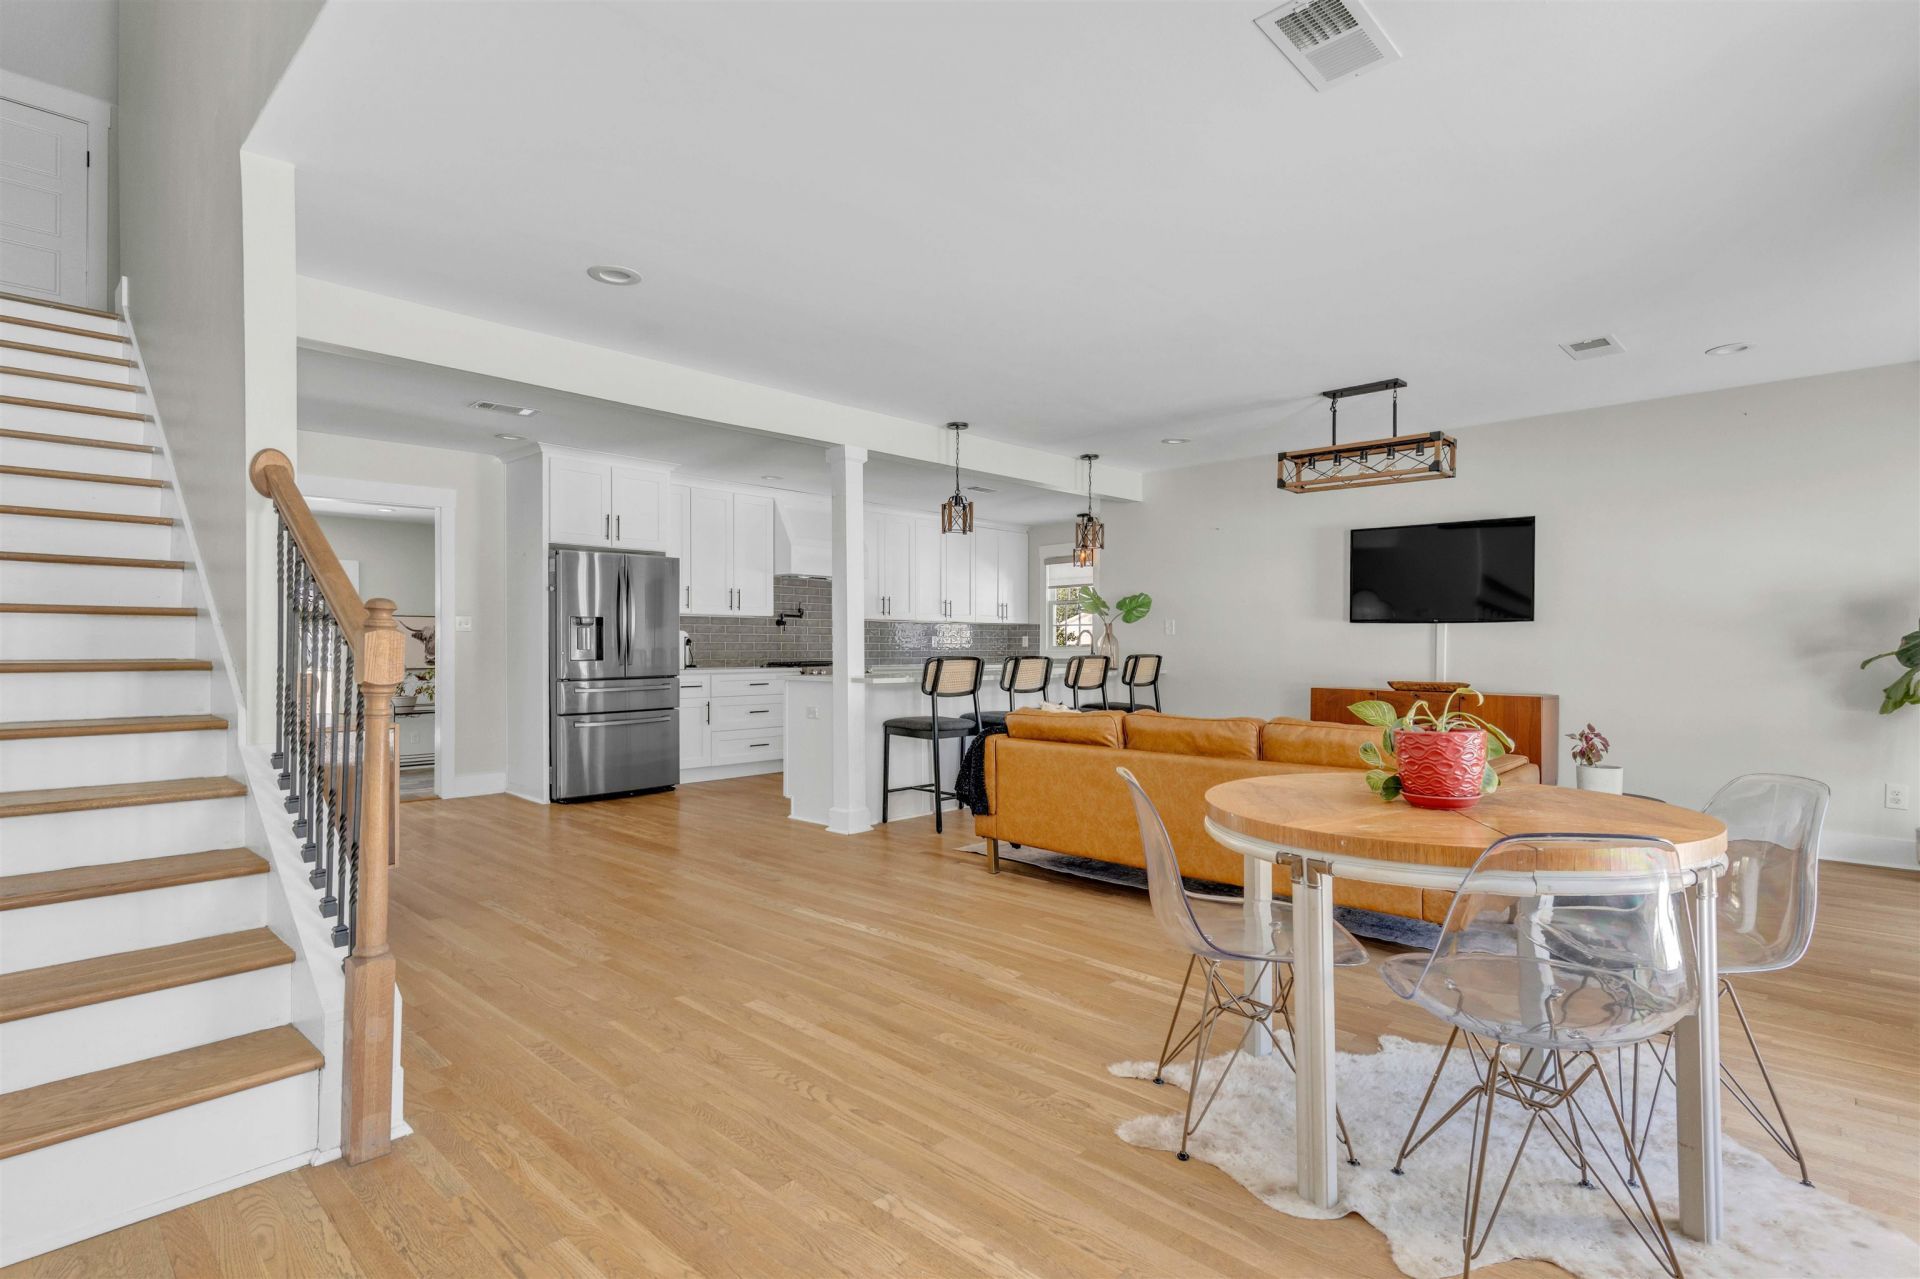
A completely renovated residence in the historic Joffre neighborhood, this 4bd/3.5ba home is a rare find?one of the few offering this scale of renovation, square footage, and a private saltwater pool. While maintaining its Cape Cod charm, the home was taken down to the studs and rebuilt for modern living, with new roof, electrical, and plumbing (2022). A fully encapsulated crawlspace (2023) adds efficiency and peace of mind. Filled with exceptional natural light, the open floor plan includes two living and dining spaces, allowing effortless flow for entertaining while staying connected. The primary suite is on the main level with a spa-inspired bath, and the fourth bedroom offers flexibility as an office or guest space. Outdoors, enjoy a private, gated saltwater pool with exterior-access pool bath on a beautiful corner lot.
Property Features
Property Type: Residential - Single Family
Cooling: Central
Fenced: Yes
Fireplaces: 1
Heating: Central
Home Style: Soft Contemporary, Colonial
Lot Size: 0.19 Acres
Year Built: 1941
Feature Descriptions
Bed and Bath: 1 or More BR Down, Primary Down, Luxury Primary Bath, Separate Tub & Shower, Half Bath Down
Days on Site: 118
Exterior: Storage Building, Patio, Covered Patio
Exterior/ Windows: Vinyl Siding
Floors/ Ceilings: Part Hardwood, Part Carpet, Tile
Living/ Dining Room: Separate Living Room, Separate Dining Room, Great Room, Eat-In Kitchen, Pantry, Island In Kitchen, Washer/Dryer Connections, Pot Filler
Lot: Corner, Landscaped, Wood Fenced, Iron Fenced
Parking/ Storage: Driveway/Pad, Circular Drive
Pool: In Ground
Swimming Pool: Yes
Total Rooms: 8
Room Sizes
Primary Bedroom: NA
Dining Area: NA
Listed By / Shown By
Listed By
Agency Name: Myers Cobb Realtors, LLC
Shown By
Agent Name: Anna Palazola
Agent Phone: (901) 383-3968
Agency Title: Crye-Leike Real Estate Services

Source: MAAR MLS
Estimate Your Payment
Estimated Payment
$ 1,384.48 per month $1,224.06 Principal & Interest $0.00 Property Tax (data not provided by mls) $160.42 Homeowner's Insurance
185 Alexander St | MLS# 10213752
This single family home located at 185 Alexander St, Memphis, TN 38111 is currently listed for sale with an asking price of $550,000. This property was built in 1941 and has 4 bedrooms and 3 full and 1 partial baths. Alexander St is located in the CENTRAL POPLAR subdivision. Search CENTRAL POPLAR real estate on annapalazola.crye-leike.com today.