
BEDS3
BATHS2 full
MLS#10221645
STATUSActive
PROPERTY TYPEResidential - Single Family
SUBDIVISIONCENTRAL GARDENS
NEIGHBORHOODCentral Gardens
Property Description
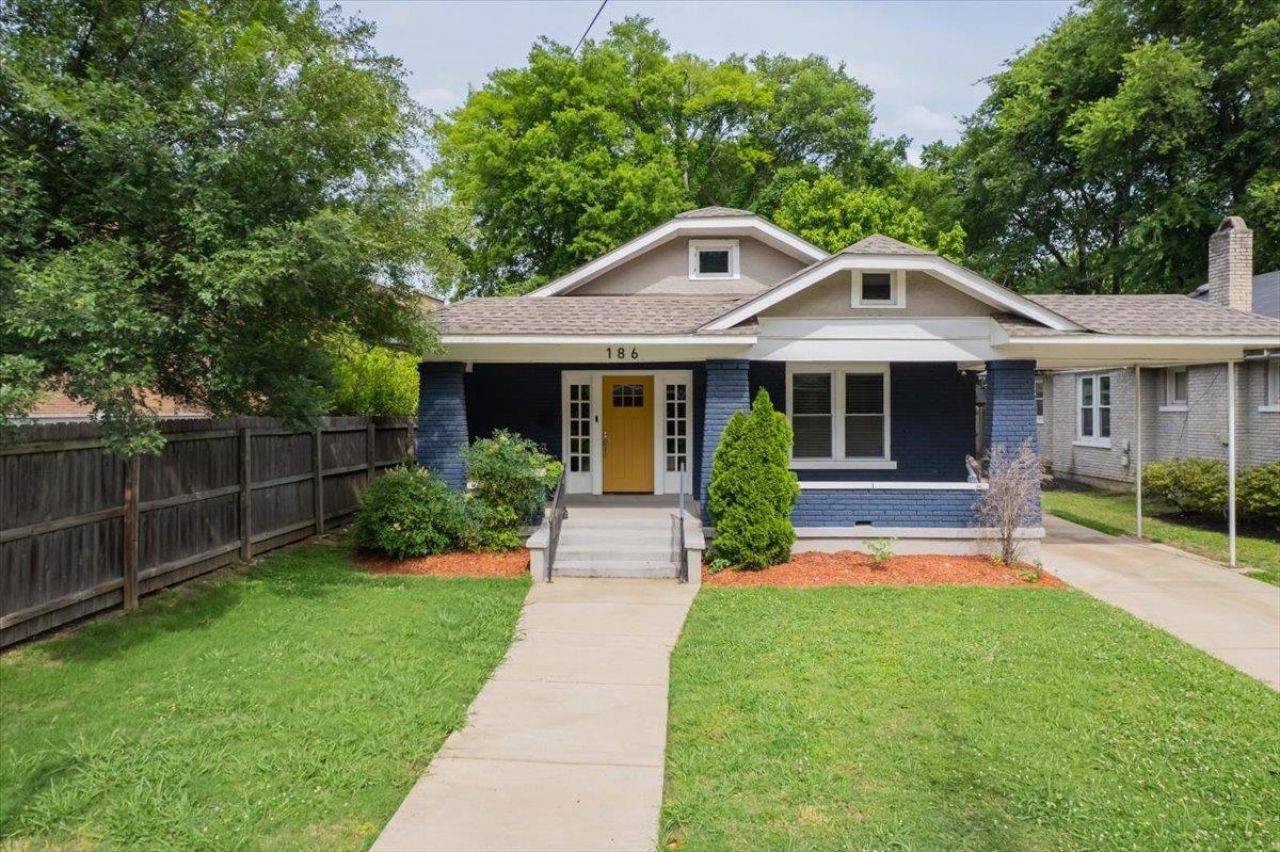
Totally redone in 2021 and perfectly located in sought-after Central Gardens! Just minutes from Overton Square, Cooper Young, shopping, and some of Midtown's favorite restaurants, this beautifully updated one-level home offers the perfect blend of charm and convenience. Relax on the fabulous front porch, ideal for morning coffee or watching the neighborhood come to life. Step inside to an open, spacious floor plan filled with natural light and freshly painted interiors. The gorgeous updated kitchen features pretty countertops, tons of cabinets, breakfast bar seating, new appliances, and opens beautifully to the living and dining spaces, making entertaining easy. Separate laundry room for added convenience. The home offers 3 bedrooms & 2 updated baths, all thoughtfully renovated. Outside you'll find a fenced backyard plus a detached 2-car garage, almost unheard of in Midtown as well as an attached 1 car carport. New roof, windows, HVAC, and water heater complete this move-in ready gem.
Property Features
Property Type: Residential - Single Family
Cooling: Central
Fenced: Yes
Fireplaces: 1
Garage: 2
Heating: Central, Gas
Home Style: Traditional, Bungalow
Lot Size: 0.14 Acres
Roof Type: Composition Shingles
Year Built: 1919
Feature Descriptions
Additional Rooms: Laundry Room, Attic
Bed and Bath: All Bedrooms Down, Primary Down, Renovated Bathroom, Full Bath Down
Days on Site: 14
Exterior: Porch, Historic District, Well Landscaped Grounds, Wood Fence, Sidewalks
Exterior/ Windows: Brick Veneer, Double Pane Window(s)
Fireplace: Decorative Only, In Living Room
Floors/ Ceilings: Hardwood Throughout, Tile, Smooth Ceiling,9 or more Ft. Ceiling
Interior: All Window Treatments, Pull Down Attic Stairs, Vent Hood/Exhaust Fan
Interior Equipment: Range/Oven, Gas Cooking, Disposal, Dishwasher, Refrigerator, Cable Available
Living/ Dining Room: LR/DR Combination, Updated/Renovated Kitchen, Breakfast Bar, Washer/Dryer Connections, Kit/DR Combo
Lot: Level, Landscaped, Wood Fenced
Master Bath: Separate Shower, Smooth Ceiling, Tile Floor
Master Bedroom: Level 1,Full Bath, Smooth Ceiling, Hardwood Floor
Parking/ Storage: Driveway/Pad, Front-Load Garage
Total Rooms: 6
Water/ Sewer: Gas Water Heater, Public Water, Public Sewer
Room Sizes
Primary Bedroom: 14x12
Bedroom 2: 12x12
Bedroom 3: 12x12
Dining Area: 14x14
Kitchen: 14x14
Living room: 14x14
Listed By / Shown By
Listed By
Agency Name: BHHS McLemore & Co., Realty
Shown By
Agent Name: Anna Palazola
Agent Phone: (901) 383-3968
Agency Title: Crye-Leike Real Estate Services

Source: MAAR MLS
Estimate Your Payment
Estimated Payment
$ 830.69 per month $734.44 Principal & Interest $0.00 Property Tax (data not provided by mls) $96.25 Homeowner's Insurance
186 Lemaster St | MLS# 10221645
This single family home located at 186 Lemaster St, Memphis, TN 38104 is currently listed for sale with an asking price of $330,000. This property was built in 1919 and has 3 bedrooms and 2 full baths. Lemaster St is located in the CENTRAL GARDENS subdivision. Search CENTRAL GARDENS real estate on annapalazola.crye-leike.com today.