
BEDS4
BATHS2 full
MLS#10220165
STATUSActive
PROPERTY TYPEResidential - Single Family
SUBDIVISIONNone
NEIGHBORHOODLauderdale County
Property Description
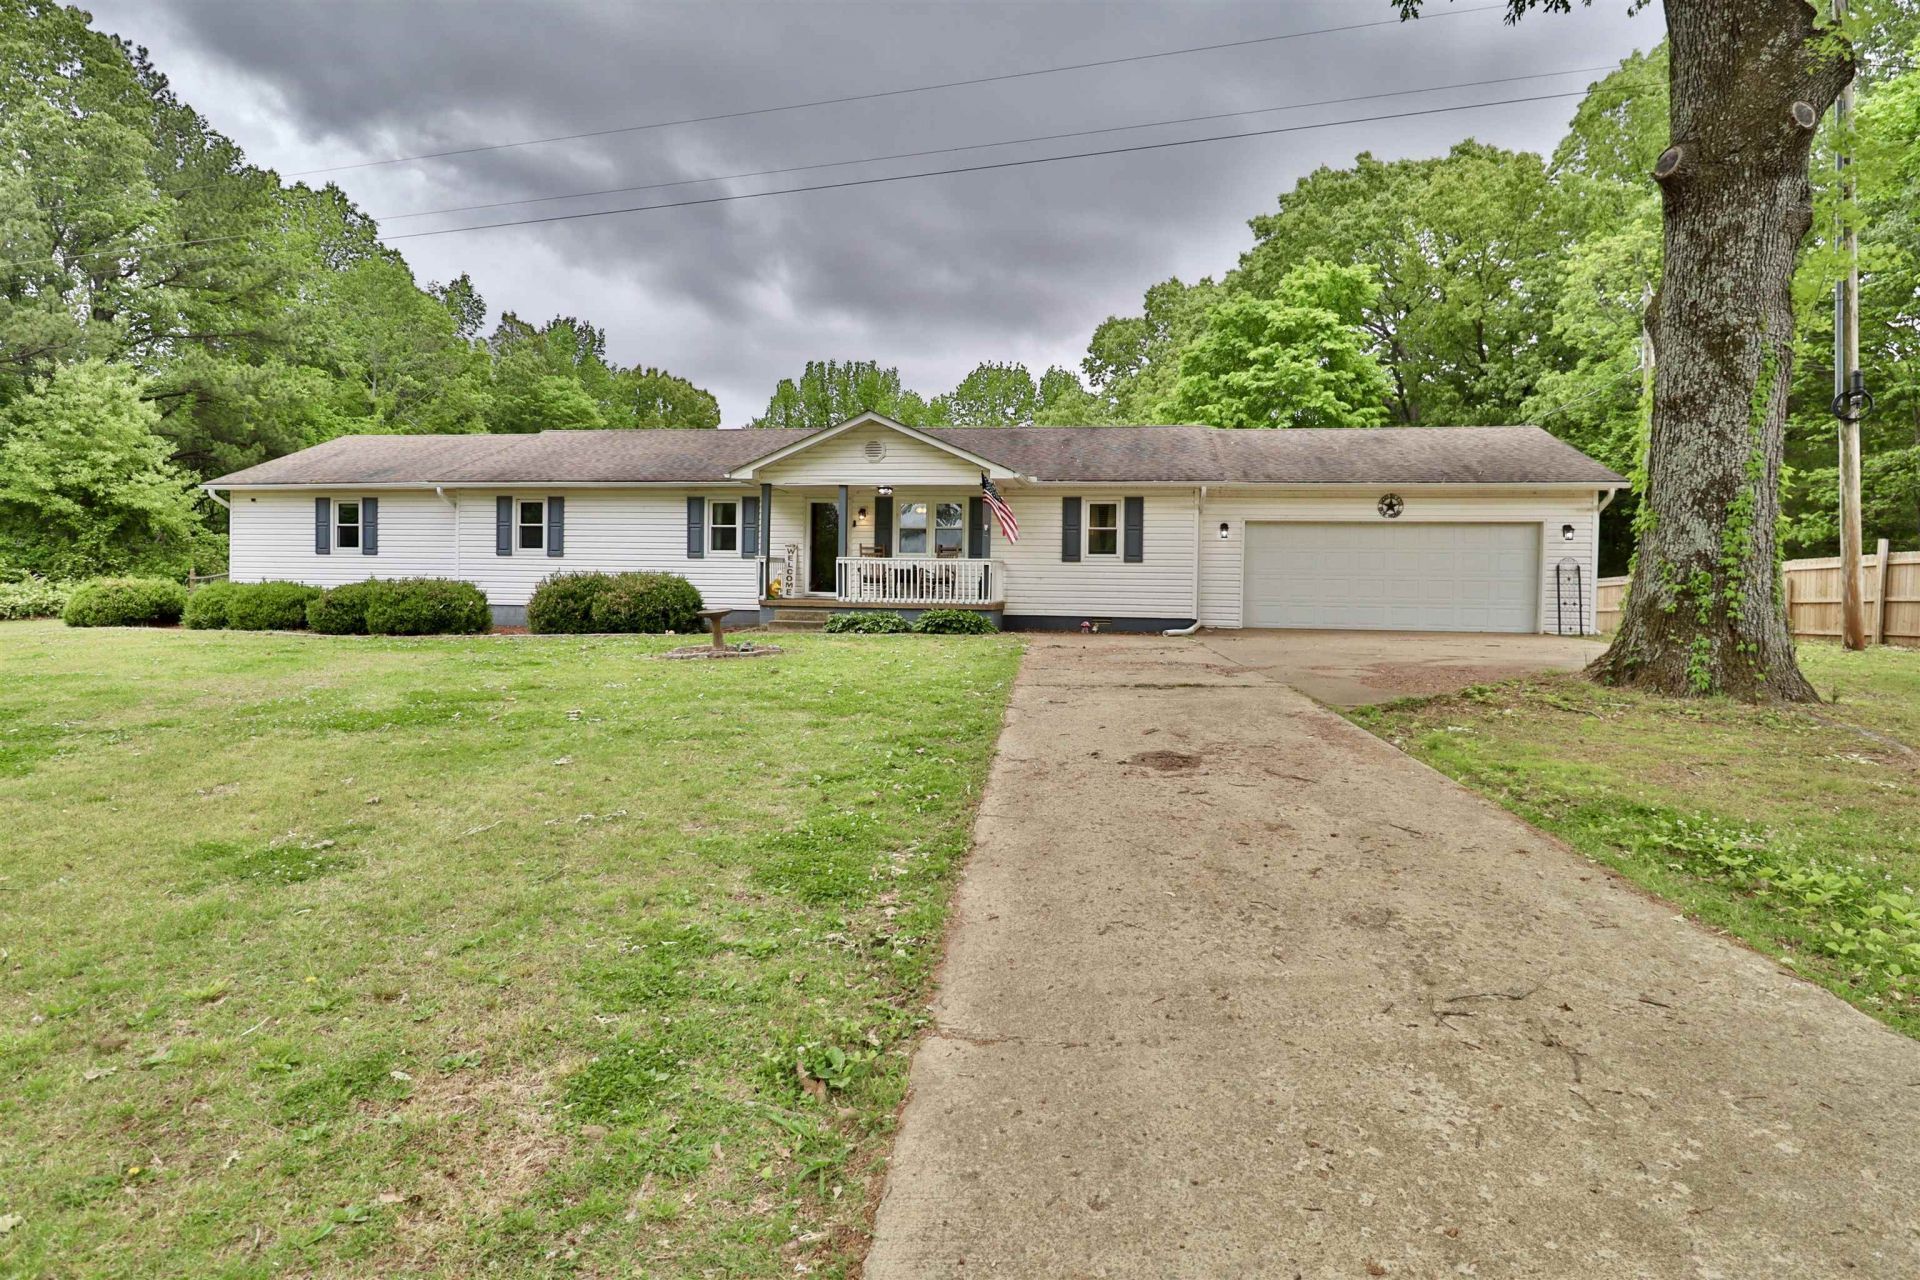
Boom - located in a highly sought after area with a layout that truly works! Welcome home to his beautiful 4 BR 2 BA on 2 peaceful acres with a fenced in back yard! MOVE IN READY -- Schedule your showing & fall in love quickly with the oversized rooms, fenced in back yard, garage with storage, layout, location, & country living this home offers! Appliances remain -- CALL TODAY!!!!
Property Features
Property Type: Residential - Single Family
Cooling: Central
Garage: 2 car attached
Heating: Central
Home Style: Traditional
Lot Size: 2.00 Acres
Roof Type: Composition Shingles
Year Built: 1986
Feature Descriptions
Additional Rooms: Laundry Room, Attic, Storage Room
Bed and Bath: All Bedrooms Down, Primary Down, Luxury Primary Bath, Double Vanity Bath, Whirlpool(s), Separate Tub & Shower
Days on Site: 31
Exterior: Dog Run, Porch, Storage, Pet Area, Sidewalks, Other (See REMARKS)
Exterior/ Windows: Vinyl Siding, Storm Window(s)
Flood Insurance Required: No
Floors/ Ceilings: Part Carpet,9 or more Ft. Ceiling
Interior: Walk-In Closet(s), Pull Down Attic Stairs, Attic Access, Smoke Detector(s)
Interior Equipment: Range/Oven, Gas Cooking, Dishwasher, Refrigerator, Washer, Dryer
Living/ Dining Room: Separate Living Room, Separate Dining Room, Updated/Renovated Kitchen, Eat-In Kitchen, Breakfast Bar, Pantry, Island In Kitchen, Washer/Dryer Connections
Lot: Some Trees, Level
Master Bath: Double Sinks, Whirlpool Tub, Separate Shower, Dressing Area
Master Bedroom: Level 1,Walk-In Closet, Full Bath, Sitting Area, Carpet
Parking/ Storage: Driveway/Pad, Garage Door Opener(s), Front-Load Garage
Total Rooms: 10
Water/ Sewer: Public Water, Septic Tank
Listed By / Shown By
Listed By
Agency Name: Unique Properties
Shown By
Agent Name: Anna Palazola
Agent Phone: (901) 383-3968
Agency Title: Crye-Leike Real Estate Services

Source: MAAR MLS
Estimate Your Payment
Estimated Payment
$ 767.76 per month $678.80 Principal & Interest $0.00 Property Tax (data not provided by mls) $88.96 Homeowner's Insurance
1882 Durhamville Rd | MLS# 10220165
This single family home located at 1882 Durhamville Rd, Ripley, TN 38063 is currently listed for sale with an asking price of $305,000. This property was built in 1986 and has 4 bedrooms and 2 full baths. Durhamville Rd is located in the None subdivision. Search None real estate on annapalazola.crye-leike.com today.