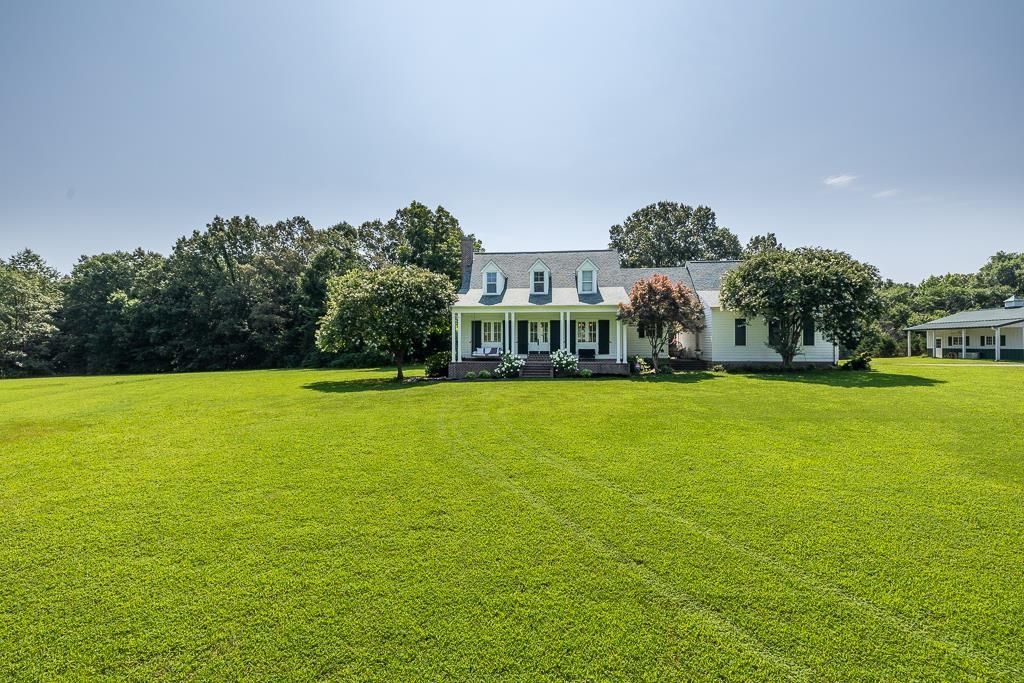

BEDS3
BATHS2 full 1 partial
MLS#10225383
STATUSActive
PROPERTY TYPEResidential - Single Family
SUBDIVISIONHUNTERS RIDGE
NEIGHBORHOODOakland (East)-Somerville
Property Description
Escape to your own private retreat nestled on @18.68 acres, this custom-built home offers the perfect blend of peaceful country living and modern comfort. Over 3,000 sq ft of living space, this residence features 3 bedrooms and 2 1/2 baths, generous living and kitchen areas! Plenty of room to entertain family and friends. Built 2004 with attached 2 car garage and detached 2 car workshop/garage space (wired w/electricity and auto garage door opener! ) Step outside and enjoy your own slice of Tennessee paradise. Whether you are dreaming of horses, a hobby farm, hunting, gardening, ATV trails or breathtaking sunsets from your porches, this property offers endless possibilities. Privacy you have been searching for while just a short drive to Oakland, Collierville and the greater Memphis area! Priced to sell! Call today for your showing.
Property Features
Property Type: Residential - Single Family
Cooling: Central
Fireplaces: 1
Garage: 2
Heating: Central
Home Style: Traditional
Lot Size: 18.68 Acres
Year Built: 2004
Feature Descriptions
Bed and Bath: 1 or More BR Down, Primary Down, Double Vanity Bath, Separate Tub & Shower, Half Bath Down
Days on Site: 9
Exterior: Pool Cleaning Equipment, Porch, Wooded Grounds
Exterior/ Windows: Wood/Composition, Double Pane Window(s)
Floors/ Ceilings: Part Hardwood, Part Carpet, Smooth Ceiling
Living/ Dining Room: Separate Living Room, Separate Dining Room, Updated/Renovated Kitchen, Eat-In Kitchen, Breakfast Bar, Island In Kitchen
Lot: Some Trees, Lake/Pond on Property, Water Frontage, Water View
Parking/ Storage: Driveway/Pad, More than 3 Coverd Spaces, Workshop(s), Garage Door Opener(s), Front-Load Garage, Side-Load Garage
Pool: In Ground
Swimming Pool: Yes
Total Rooms: 6
Room Sizes
Primary Bedroom: 19x16
Bedroom 2: 25x16
Bedroom 3: 21x14
Dining Area: 16x16
Den/ Great Room: 25x17
Kitchen: 20x16
Listed By / Shown By
Listed By
Agency Name: Rain Realty Resources, LLC
Shown By
Agent Name: Anna Palazola
Agent Phone: (901) 383-3968
Agency Title: Crye-Leike Real Estate Services

Source: MAAR MLS
Estimate Your Payment
Estimated Payment
$ 1,887.67 per month $1,668.95 Principal & Interest $0.00 Property Tax (data not provided by mls) $218.72 Homeowner's Insurance
1915 Teague Store Rd | MLS# 10225383
This single family home located at 1915 Teague Store Rd, Somerville, TN 38068 is currently listed for sale with an asking price of $749,900. This property was built in 2004 and has 3 bedrooms and 2 full and 1 partial baths. Teague Store Rd is located in the HUNTERS RIDGE subdivision. Search HUNTERS RIDGE real estate on annapalazola.crye-leike.com today.