
BEDS4
BATHS3 full
MLS#10218519
STATUSActive
PROPERTY TYPEResidential - Single Family
SUBDIVISIONBELLE MEADE
NEIGHBORHOODGalloway Gardens
Property Description
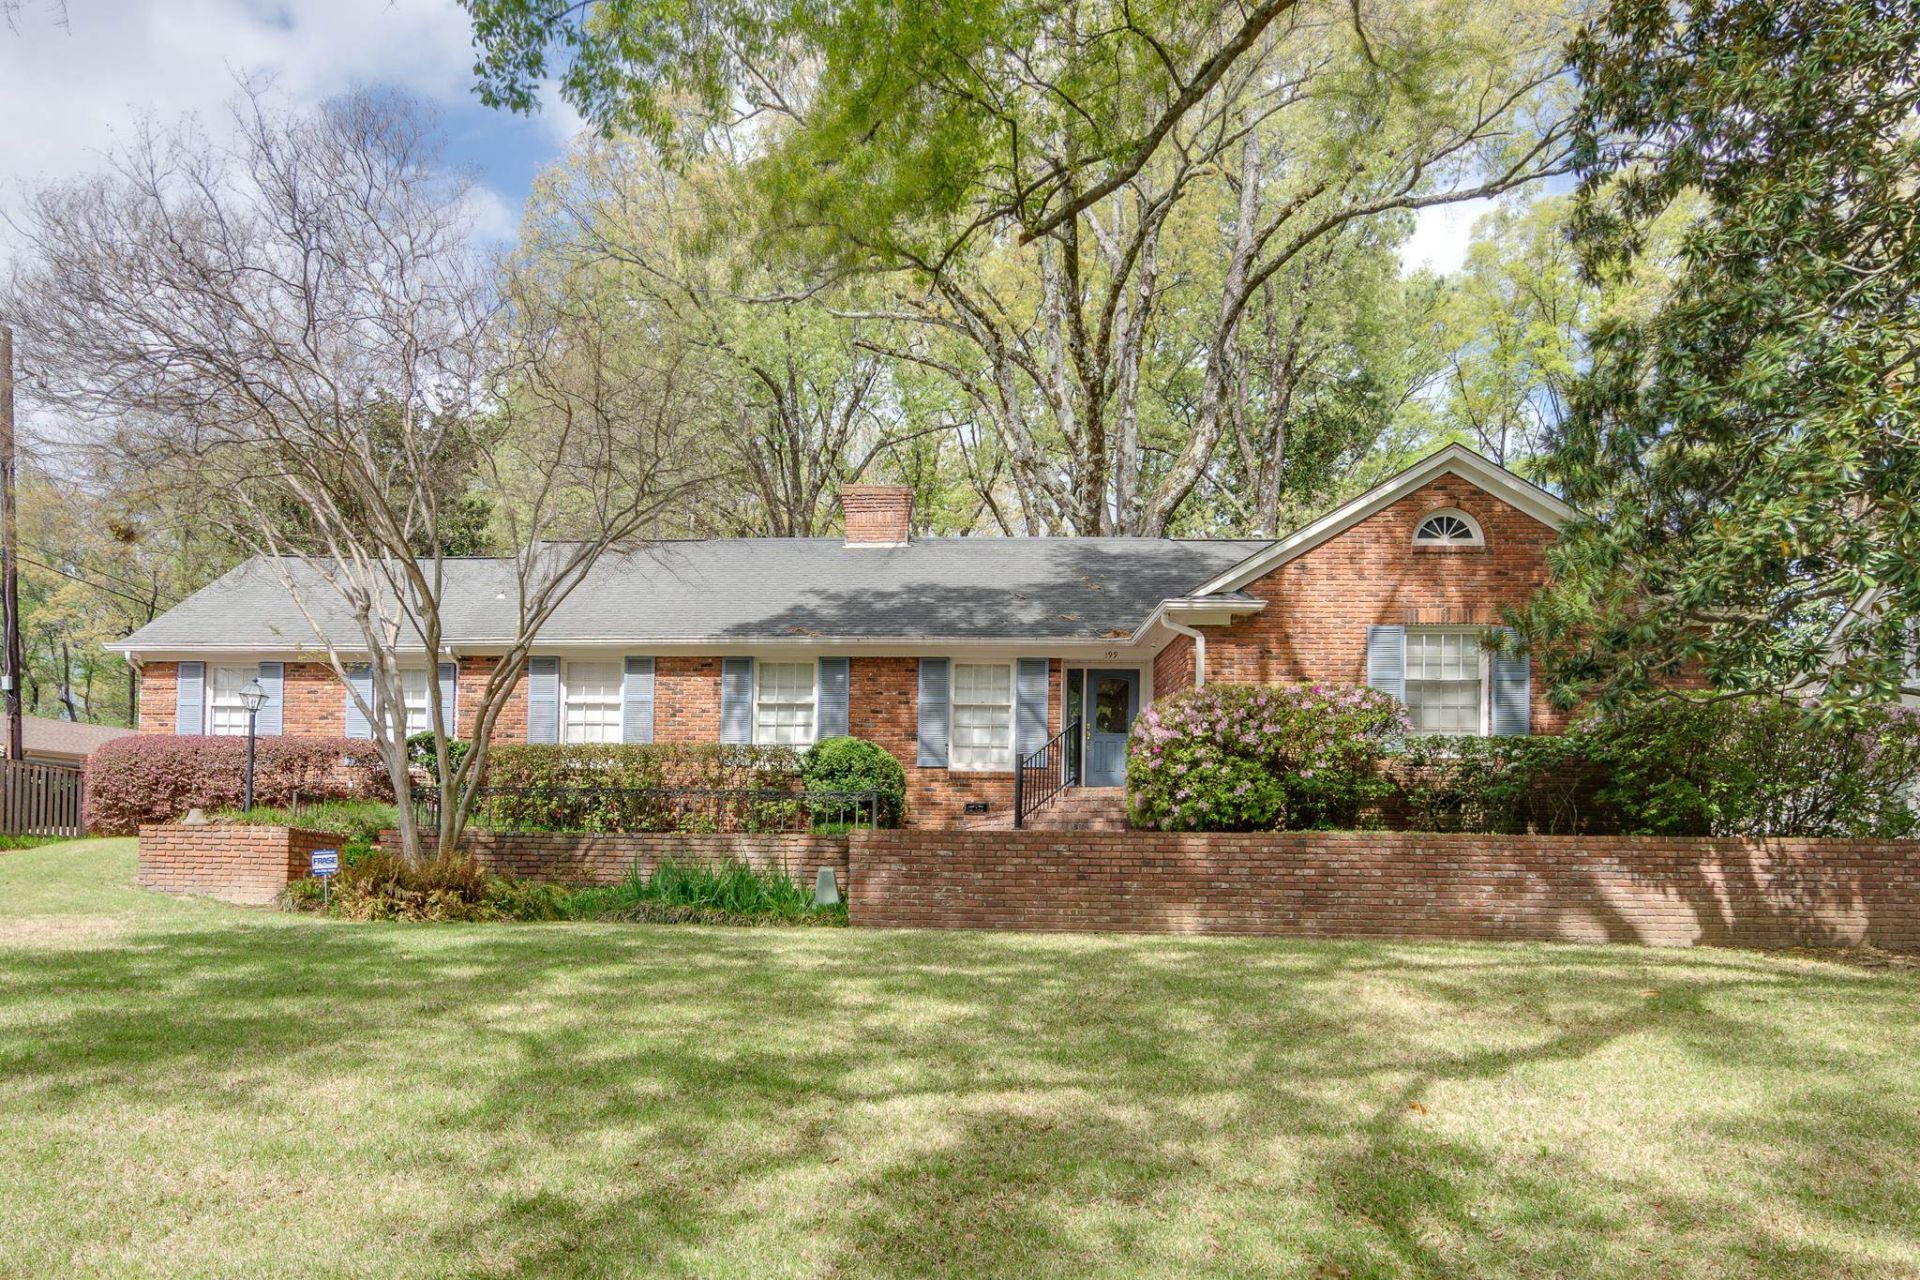
Brick home on a 0.65 acre lot in a prime East Memphis location, with a spacious layout, abundant natural light, and hardwood floors. The den, with a spectacular high ceiling and wood-burning brick fireplace, is perfect for the family and entertaining. It opens up to a brick patio and a private, fully-fenced large backyard. The separate living room and dining rooms each have their own fireplaces. Three bedrooms downstairs, and a forth large bedroom with its own bathroom upstairs. The house has ample closet space and extensive built- in shelves/cabinets in several rooms. A utility room with washer, dryer, and more space for storage, is accessible from the kitchen. There is an attached 2-car garage and also a separate shed for lawn/garden supplies. Conveniently located near schools and Laurelwood shops/restaurants.
Property Features
Property Type: Residential - Single Family
Cooling: Central
Fireplaces: 3
Garage: 2 car attached
Heating: Central, Gas
Home Style: Traditional
Lot Size: 0.65 Acres
Roof Type: Composition Shingles
Year Built: 1959
Feature Descriptions
Additional Rooms: Sun Room
Bed and Bath: 1 or More BR Down, Primary Down
Days on Site: 102
Exterior: Storage Building, Patio
Exterior/ Windows: Brick Veneer, Wood Window(s)
Fireplace: Masonry, In Living Room, In Den/Great Room, In Other Room, Other (See Remarks)
Floors/ Ceilings: Hardwood Throughout, Tile, Smooth Ceiling,9 or more Ft. Ceiling
Interior: All Window Treatments, Attic Access, Walk-In Attic, Security System, Smoke Detector(s), Vent Hood/Exhaust Fan
Interior Equipment: Range/Oven, Disposal, Dishwasher, Microwave, Refrigerator, Washer, Dryer, Cable Wired
Living/ Dining Room: Separate Living Room, Separate Dining Room, Separate Den
Lot: Some Trees
Master Bath: Smooth Ceiling, Tile Floor
Master Bedroom: Full Bath, Hardwood Floor, Level 1,Smooth Ceiling
Parking/ Storage: Storage Room(s)
Security: yes
Total Rooms: 9
Water/ Sewer: Public Sewer, Public Water
Room Sizes
Primary Bedroom: 14x12
Bedroom 2: 13x13
Bedroom 3: 20x14
Bedroom 4: 15x14
Dining Area: 20x14
Den/ Great Room: 32x20
Kitchen: 11x18
Office: 14x12
Living room: 18x14
Listed By / Shown By
Listed By
Agency Name: Ware Jones, REALTORS
Shown By
Agent Name: Anna Palazola
Agent Phone: (901) 383-3968
Agency Title: Crye-Leike Real Estate Services

Source: MAAR MLS
Estimate Your Payment
Estimated Payment
$ 1,560.68 per month $1,379.85 Principal & Interest $0.00 Property Tax (data not provided by mls) $180.83 Homeowner's Insurance
199 S Grove Park Rd | MLS# 10218519
This single family home located at 199 S Grove Park Rd, Memphis, TN 38117 is currently listed for sale with an asking price of $620,000. This property was built in 1959 and has 4 bedrooms and 3 full baths. S Grove Park Rd is located in the BELLE MEADE subdivision. Search BELLE MEADE real estate on annapalazola.crye-leike.com today.