
BEDS3
BATHS2 full
MLS#10222061
STATUSActive
PROPERTY TYPEResidential - Single Family
SUBDIVISIONn-a
NEIGHBORHOODTipton - South
Property Description
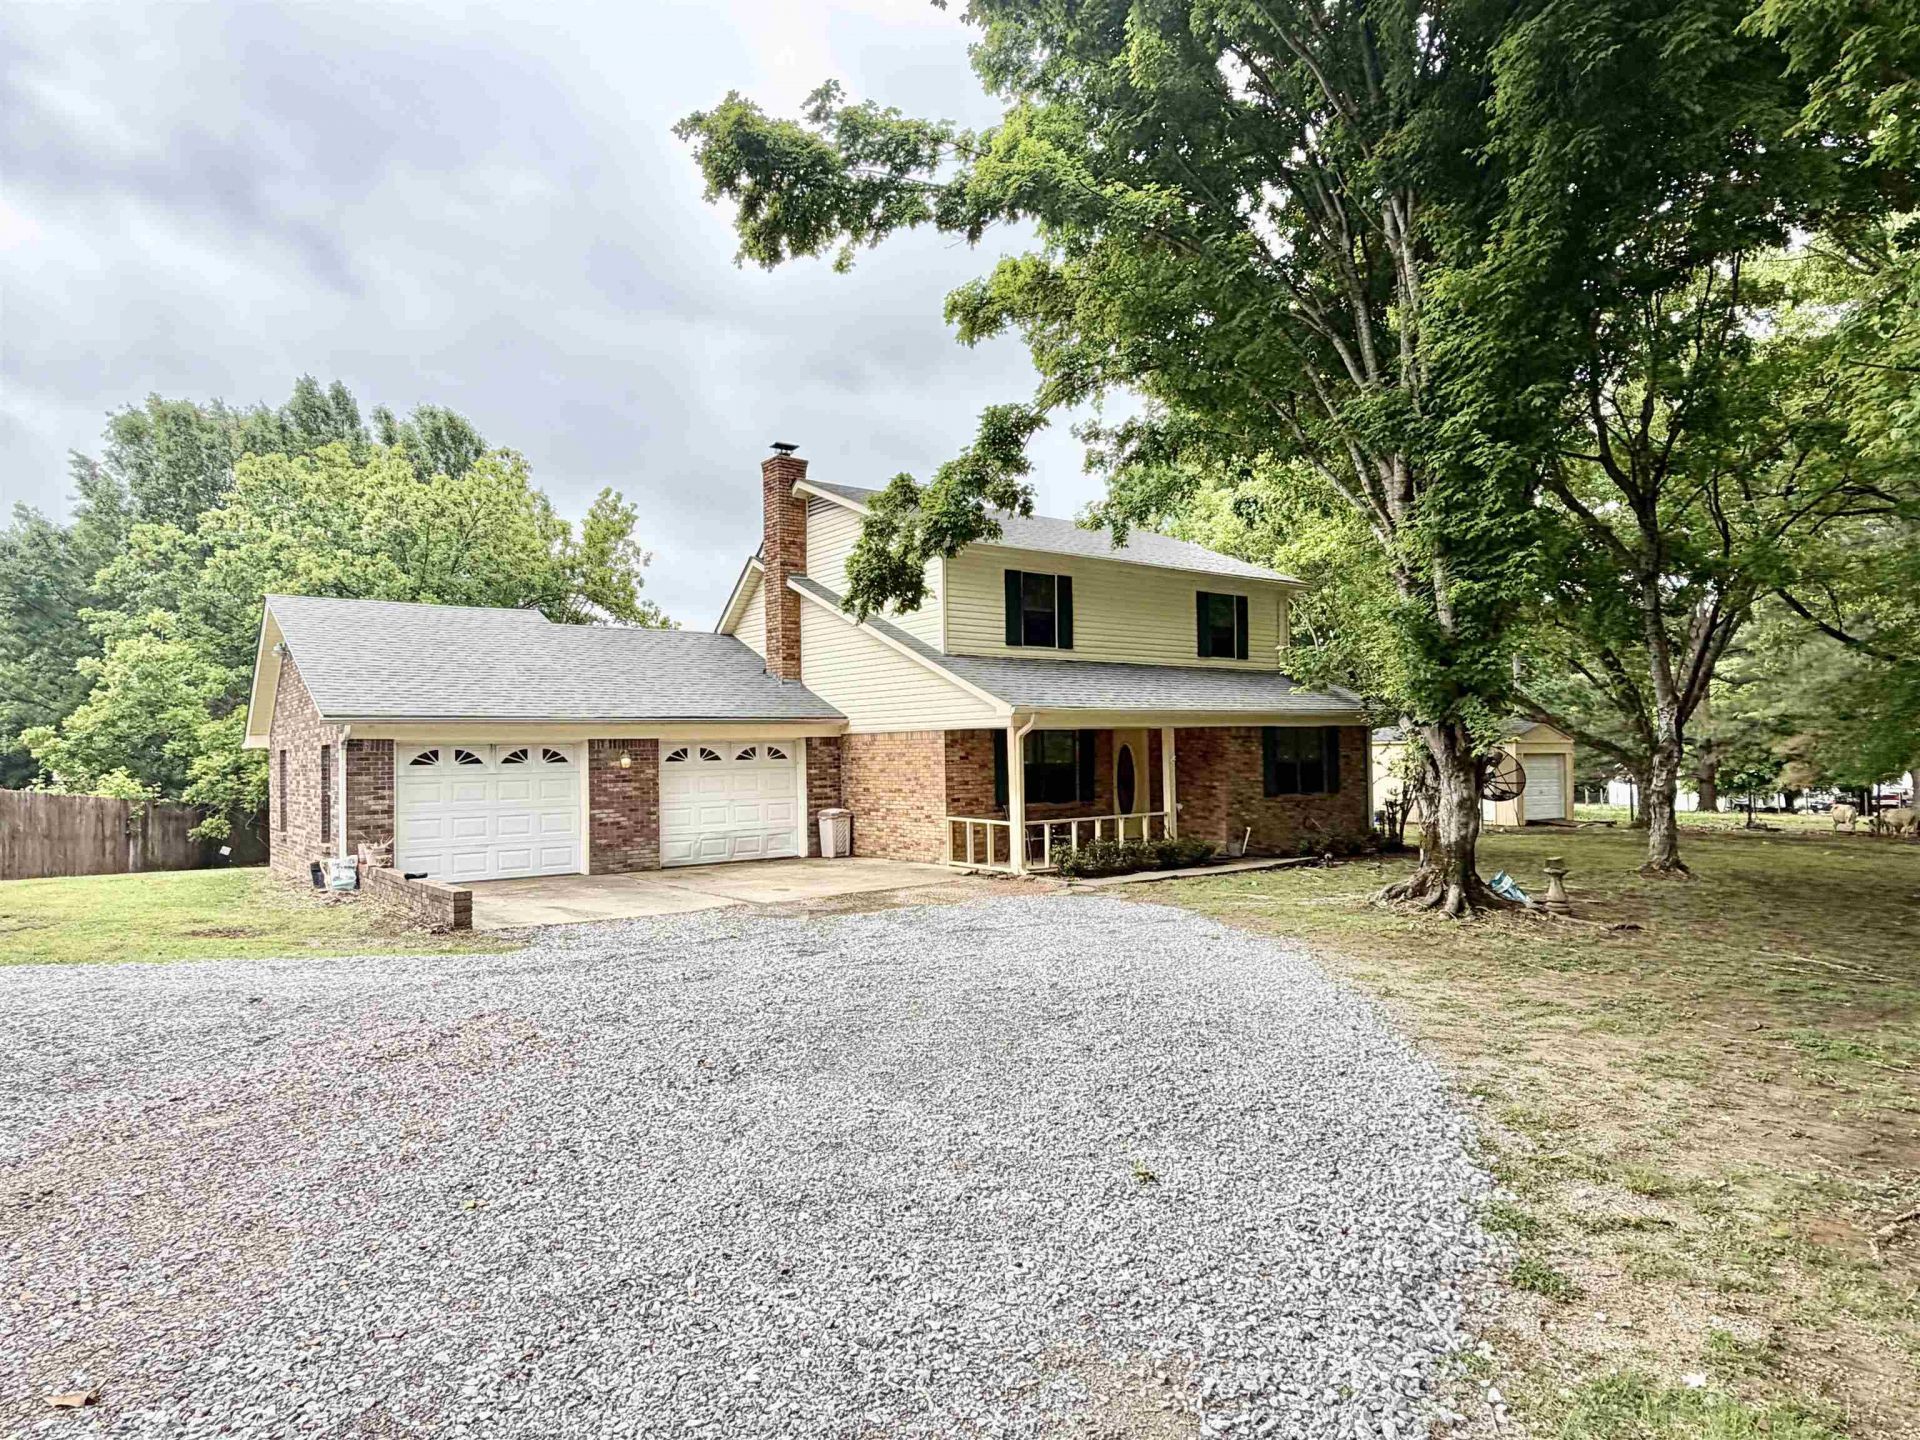
Charming ranch style mini farm on 4 beautiful acres in the desirable Atoka area. Built in 1987, this 2 story brick home offers 3 bedrooms 2 bathroom, free standing wood burning stove and 2 car garage. This home combines country living with convenient access to the city amenities. Land has mature pecan trees and fenced area around the pond which is fed by a separate well to help maintain water levels year round. The property also has a cattle gate entrance with a new white rock drive. Perfect blend of rural farm charm and everyday convenience! Come take a look today !
Property Features
Property Type: Residential - Single Family
Cooling: Central, Ceiling Fan(s)
Fenced: Yes
Garage: 2 car attached
Heating: Central, Electric Heat Pump
Home Style: Ranch
Lot Size: 4.05 Acres
Roof Type: Composition Shingles
Year Built: 1987
Feature Descriptions
Additional Rooms: Laundry Room
Bed and Bath: Primary Down
Days on Site: 8
Exterior: Storage Building, Porch, Chain Fence
Exterior/ Windows: Brick Veneer, Wood/Composition, Aluminum Window(s)
Fireplace: In Living Room, Wood Stove Insert
Floors/ Ceilings: Part Carpet, Tile, Vinyl/Luxury Vinyl Floor
Interior: Excl Some Window Treatmnt
Interior Equipment: Range/Oven, Dishwasher, Refrigerator
Living/ Dining Room: Separate Dining Room
Lot: Some Trees, Lake/Pond on Property, Chain Fenced
Master Bedroom: Level 1,Full Bath, Vinyl/Luxury Vinyl Floor
Parking/ Storage: Driveway/Pad, Garage Door Opener(s), Front-Load Garage
Total Rooms: 7
Water/ Sewer: Electric Water Heater, Public Water
Room Sizes
Primary Bedroom: 16x13
Bedroom 2: 14x13
Bedroom 3: 14x10
Dining Area: 12x11
Kitchen: 9x8
Living room: 16x14
Listed By / Shown By
Listed By
Agency Name: Hometown Realty
Shown By
Agent Name: Anna Palazola
Agent Phone: (901) 383-3968
Agency Title: Crye-Leike Real Estate Services

Source: MAAR MLS
Estimate Your Payment
Estimated Payment
$ 905.95 per month $800.98 Principal & Interest $0.00 Property Tax (data not provided by mls) $104.97 Homeowner's Insurance
2006 Maple Dr | MLS# 10222061
This single family home located at 2006 Maple Dr, Atoka, TN 38004 is currently listed for sale with an asking price of $359,900. This property was built in 1987 and has 3 bedrooms and 2 full baths. Maple Dr is located in the n-a subdivision. Search N-a real estate on annapalazola.crye-leike.com today.