
BEDS6
BATHS4 full
MLS#10221564
STATUSActive
PROPERTY TYPEResidential - Single Family
SUBDIVISIONKIRBY WOODS
NEIGHBORHOODMassey-Kirby-Ridgeway
Property Description
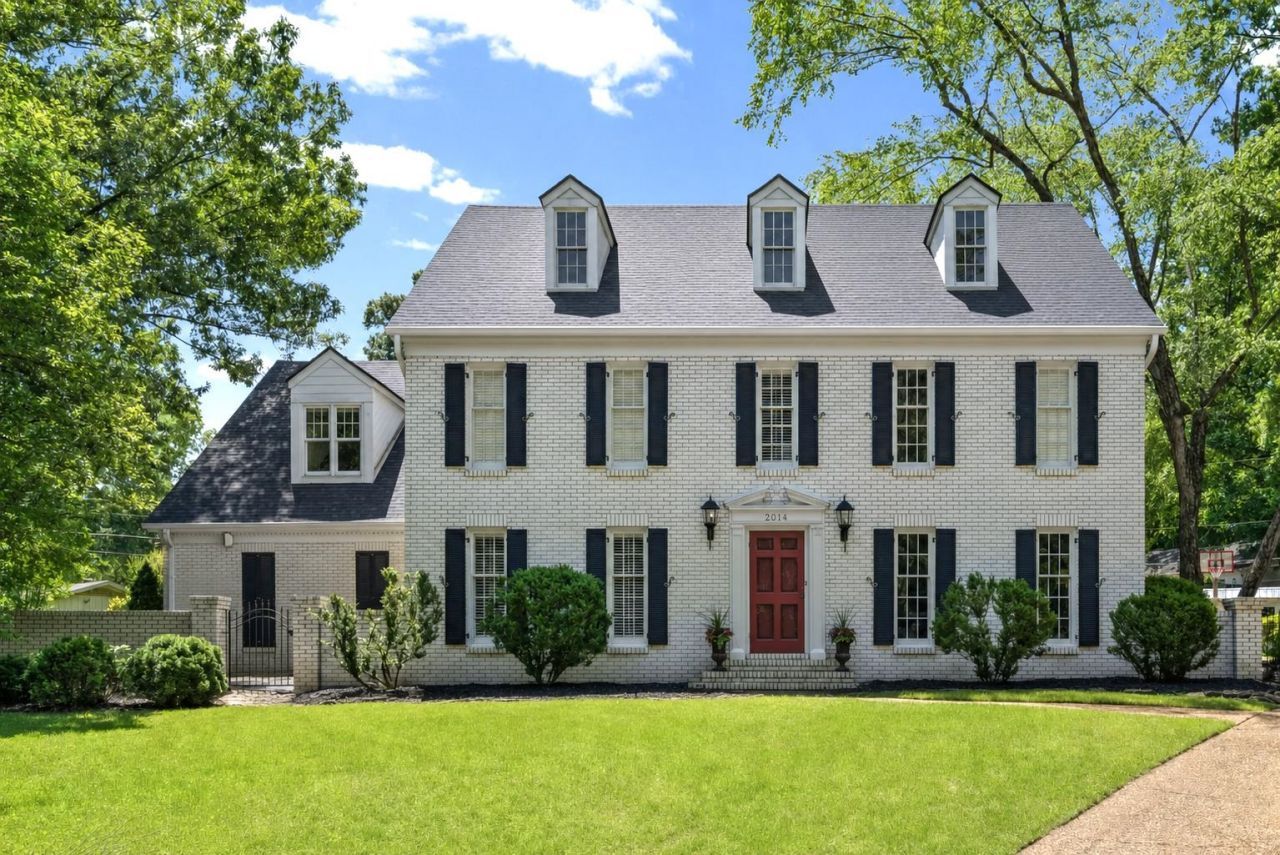
Welcome to your dream home in the prestigious Kirby Woods?a serene cove where timeless elegance meets modern luxury. This beautifully renovated residence features smooth ceilings, designer lighting, refinished hardwoods, and a brand-new roof (2025). The stunning kitchen boasts marble countertops, a granite island, and new appliances, flowing effortlessly into a cozy den?ideal for gathering. Two bedrooms downstairs include a grand owner's suite. A wet bar, oversized mudroom, and spacious laundry add everyday luxury. Upstairs, a sun-filled playroom with a charming spiral staircase delights. Living room doors flood the home with natural light. Step outside to a level, fenced backyard perfect for entertaining, kids, and pets. Gated parking provides privacy and security. Abundant closet and storage space throughout. Nestled in a long-established neighborhood just minutes from East Memphis dining, shopping, and top-rated schools. This is the lifestyle you've been searching for. Open Sunday!
Property Features
Property Type: Residential - Single Family
Cooling: Central, Ceiling Fan(s)
Fenced: Yes
Fireplaces: 1
Heating: Central, Gas,3 or More Systems
Home Style: Traditional, Colonial
Lot Size: 0.40 Acres
Roof Type: Composition Shingles
Year Built: 1967
Feature Descriptions
Additional Rooms: Laundry Room, Library/Study, Play Room, Bonus Room, Attic, Scullery
Bed and Bath: 1 or More BR Down, Primary Down, Two Primaries, Split Bedroom Plan, Renovated Bathroom, Luxury Primary Bath, Double Vanity Bath, Separate Tub & Shower,2 Full Primary Baths, Full Bath Down
Days on Site: 15
Exterior: Storage Building, Porch, Patio
Exterior/ Windows: Brick Veneer, Wood/Composition, Wood Window(s)
Fireplace: Masonry, In Living Room
Flood Insurance Required: No
Floors/ Ceilings: Hardwood Throughout, Tile, Smooth Ceiling,9 or more Ft. Ceiling
Interior: Wet Bar, Walk-In Closet(s), Pull Down Attic Stairs, Attic Access, Rear Stairs to Playroom, Mud Room, Security System, Vent Hood/Exhaust Fan
Interior Equipment: Self Cleaning Oven, Double Oven, Cooktop, Disposal, Dishwasher, Microwave, Refrigerator
Living/ Dining Room: Separate Living Room, Separate Dining Room, Updated/Renovated Kitchen, Eat-In Kitchen, Breakfast Bar, Pantry, Island In Kitchen
Lot: Some Trees, Level, Cove, Landscaped, Professionally Landscaped, Wood Fenced, Iron Fenced
Master Bath: Double Sinks, Whirlpool Tub, Separate Shower, Dressing Area, Smooth Ceiling, Tile Floor
Master Bedroom: Level 1,Walk-In Closet, Full Bath, Sitting Area, Built-In Cabinets/Bkcases, Smooth Ceiling, Hardwood Floor
Parking/ Storage: Storage Room(s), Workshop(s), Gated Parking
Security: yes
Total Rooms: 10
Water/ Sewer: Public Water, Public Sewer
Room Sizes
Primary Bedroom: 19x15
Bedroom 2: 20x14
Bedroom 3: 19x14
Bedroom 4: 16x12
Bedroom 5: 14x11
Dining Area: 16x12
Kitchen: 17x14
Breakfast Room: 19x12
Living room: 23x18
Listed By / Shown By
Listed By
Agency Name: eXp Realty, LLC
Shown By
Agent Name: Anna Palazola
Agent Phone: (901) 383-3968
Agency Title: Crye-Leike Real Estate Services

Source: MAAR MLS
Estimate Your Payment
Estimated Payment
$ 1,573.27 per month $1,390.98 Principal & Interest $0.00 Property Tax (data not provided by mls) $182.29 Homeowner's Insurance
2014 Heather Cv | MLS# 10221564
This single family home located at 2014 Heather Cv, Memphis, TN 38119 is currently listed for sale with an asking price of $625,000. This property was built in 1967 and has 6 bedrooms and 4 full baths. Heather Cv is located in the KIRBY WOODS subdivision. Search KIRBY WOODS real estate on annapalazola.crye-leike.com today.