
BEDS2
BATHS1 full 1 partial
MLS#10203137
STATUSActive
PROPERTY TYPEResidential - Single Family
SUBDIVISIONNone
NEIGHBORHOODOther Tennessee Counties
Property Description
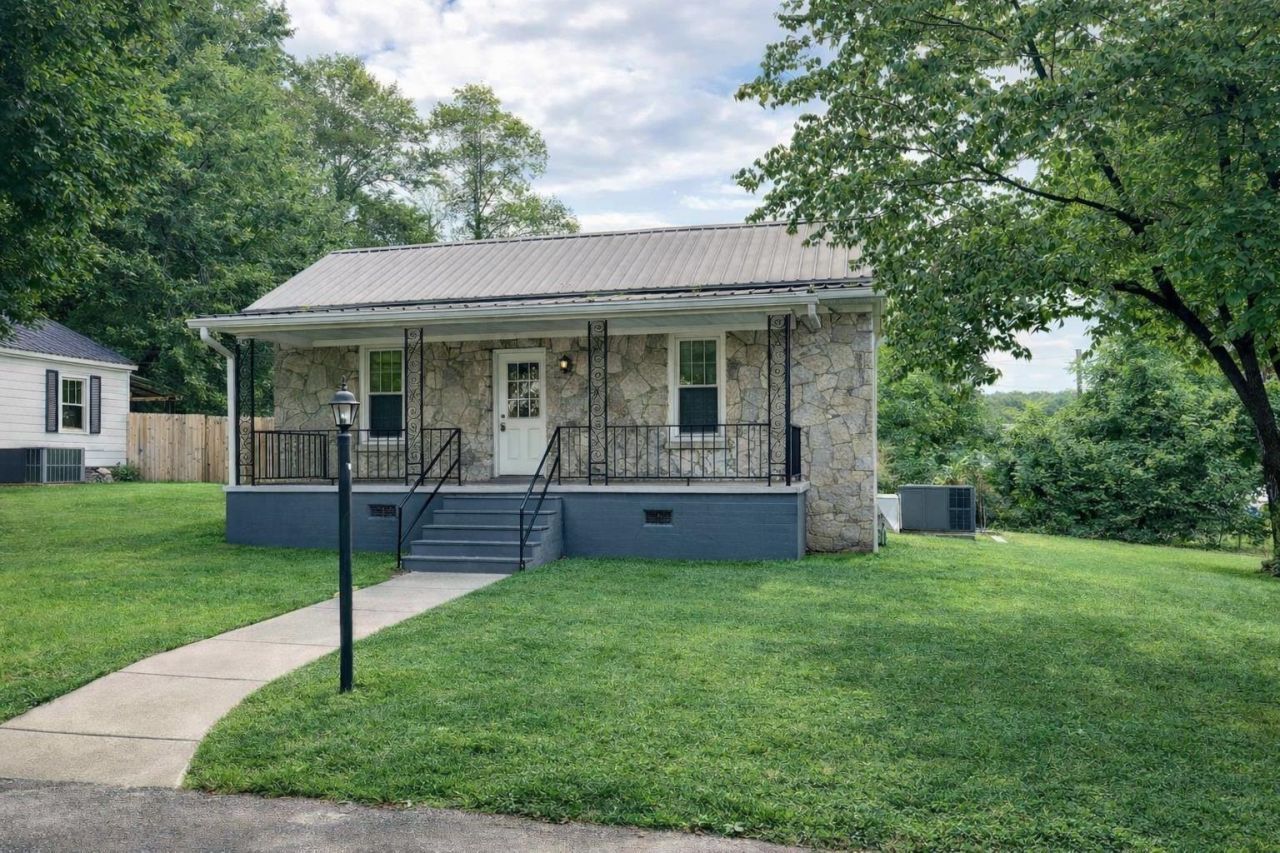
Completely remodeled from top to bottom, this 1,104 sq ft home in Waynesboro features 2 spacious bedrooms and 1.5 bathrooms. Every detail has been thoughtfully updated, from the new wiring and electrical systems to all the aesthetic finishes including vinyl plank flooring, fresh sheetrock and paint, updated fixtures, cabinetry, and countertops. The living area includes a cozy fireplace, perfect for relaxing evenings. Enjoy cooking in the kitchen equipped with all new appliances and stylish finishes. Outside, you'll find a fully finished wooden back porch and a convenient unfinished basement offering extra storage or future potential. A detached 2-car garage adds even more space for parking or projects. Located just minutes from downtown Waynesboro, this property is ideal as a starter home or for anyone seeking a low-maintenance, beautifully renovated residence. Don't miss your chance to own this turnkey home, schedule your showing today!
Property Features
Property Type: Residential - Single Family
Cooling: Central
Fireplaces: 1
Garage: 2
Heating: Central
Home Style: Traditional
Roof Type: Other (See REMARKS)
Year Built: 1954
Feature Descriptions
Additional Rooms: Unfinished Basement
Bed and Bath: Renovated Bathroom, Vinyl/Luxury Vinyl Floor
Days on Site: 295
Exterior: Porch, Deck
Exterior/ Windows: Stone
Fireplace: In Living Room
Floors/ Ceilings: Vinyl/Luxury Vinyl Floor
Interior Equipment: Cooktop, Dishwasher, Range/Oven, Refrigerator
Living/ Dining Room: Separate Living Room, Updated/Renovated Kitchen, Vinyl/Luxury Vinyl Floor
Lot: Some Trees
Master Bath: Vinyl/Luxury Vinyl Floor
Master Bedroom: Half Bath, Level 1,Vinyl/Luxury Vinyl Floor
Total Rooms: 4
Water/ Sewer: Public Sewer
Room Sizes
Primary Bedroom: 15x10
Bedroom 2: 9x9
Dining Area: 13x13
Den/ Great Room: 0
Kitchen: 20x13
Living room: 15x15
Listed By / Shown By
Listed By
Agency Name: Tiffany Jones Realty Group
Shown By
Agent Name: Anna Palazola
Agent Phone: (901) 383-3968
Agency Title: Crye-Leike Real Estate Services

Source: MAAR MLS
Estimate Your Payment
Estimated Payment
$ 475.76 per month $420.63 Principal & Interest $0.00 Property Tax (data not provided by mls) $55.13 Homeowner's Insurance
202 Morris St | MLS# 10203137
This single family home located at 202 Morris St, Waynesboro, TN 38485 is currently listed for sale with an asking price of $189,000. This property was built in 1954 and has 2 bedrooms and 1 full and 1 partial baths. Morris St is located in the None subdivision. Search None real estate on annapalazola.crye-leike.com today.