
BEDS4
BATHS3 full 1 partial
MLS#10221673
STATUSActive
PROPERTY TYPEResidential - Single Family
SUBDIVISIONPIPERTON FARMS
NEIGHBORHOODFayette - South
Property Description
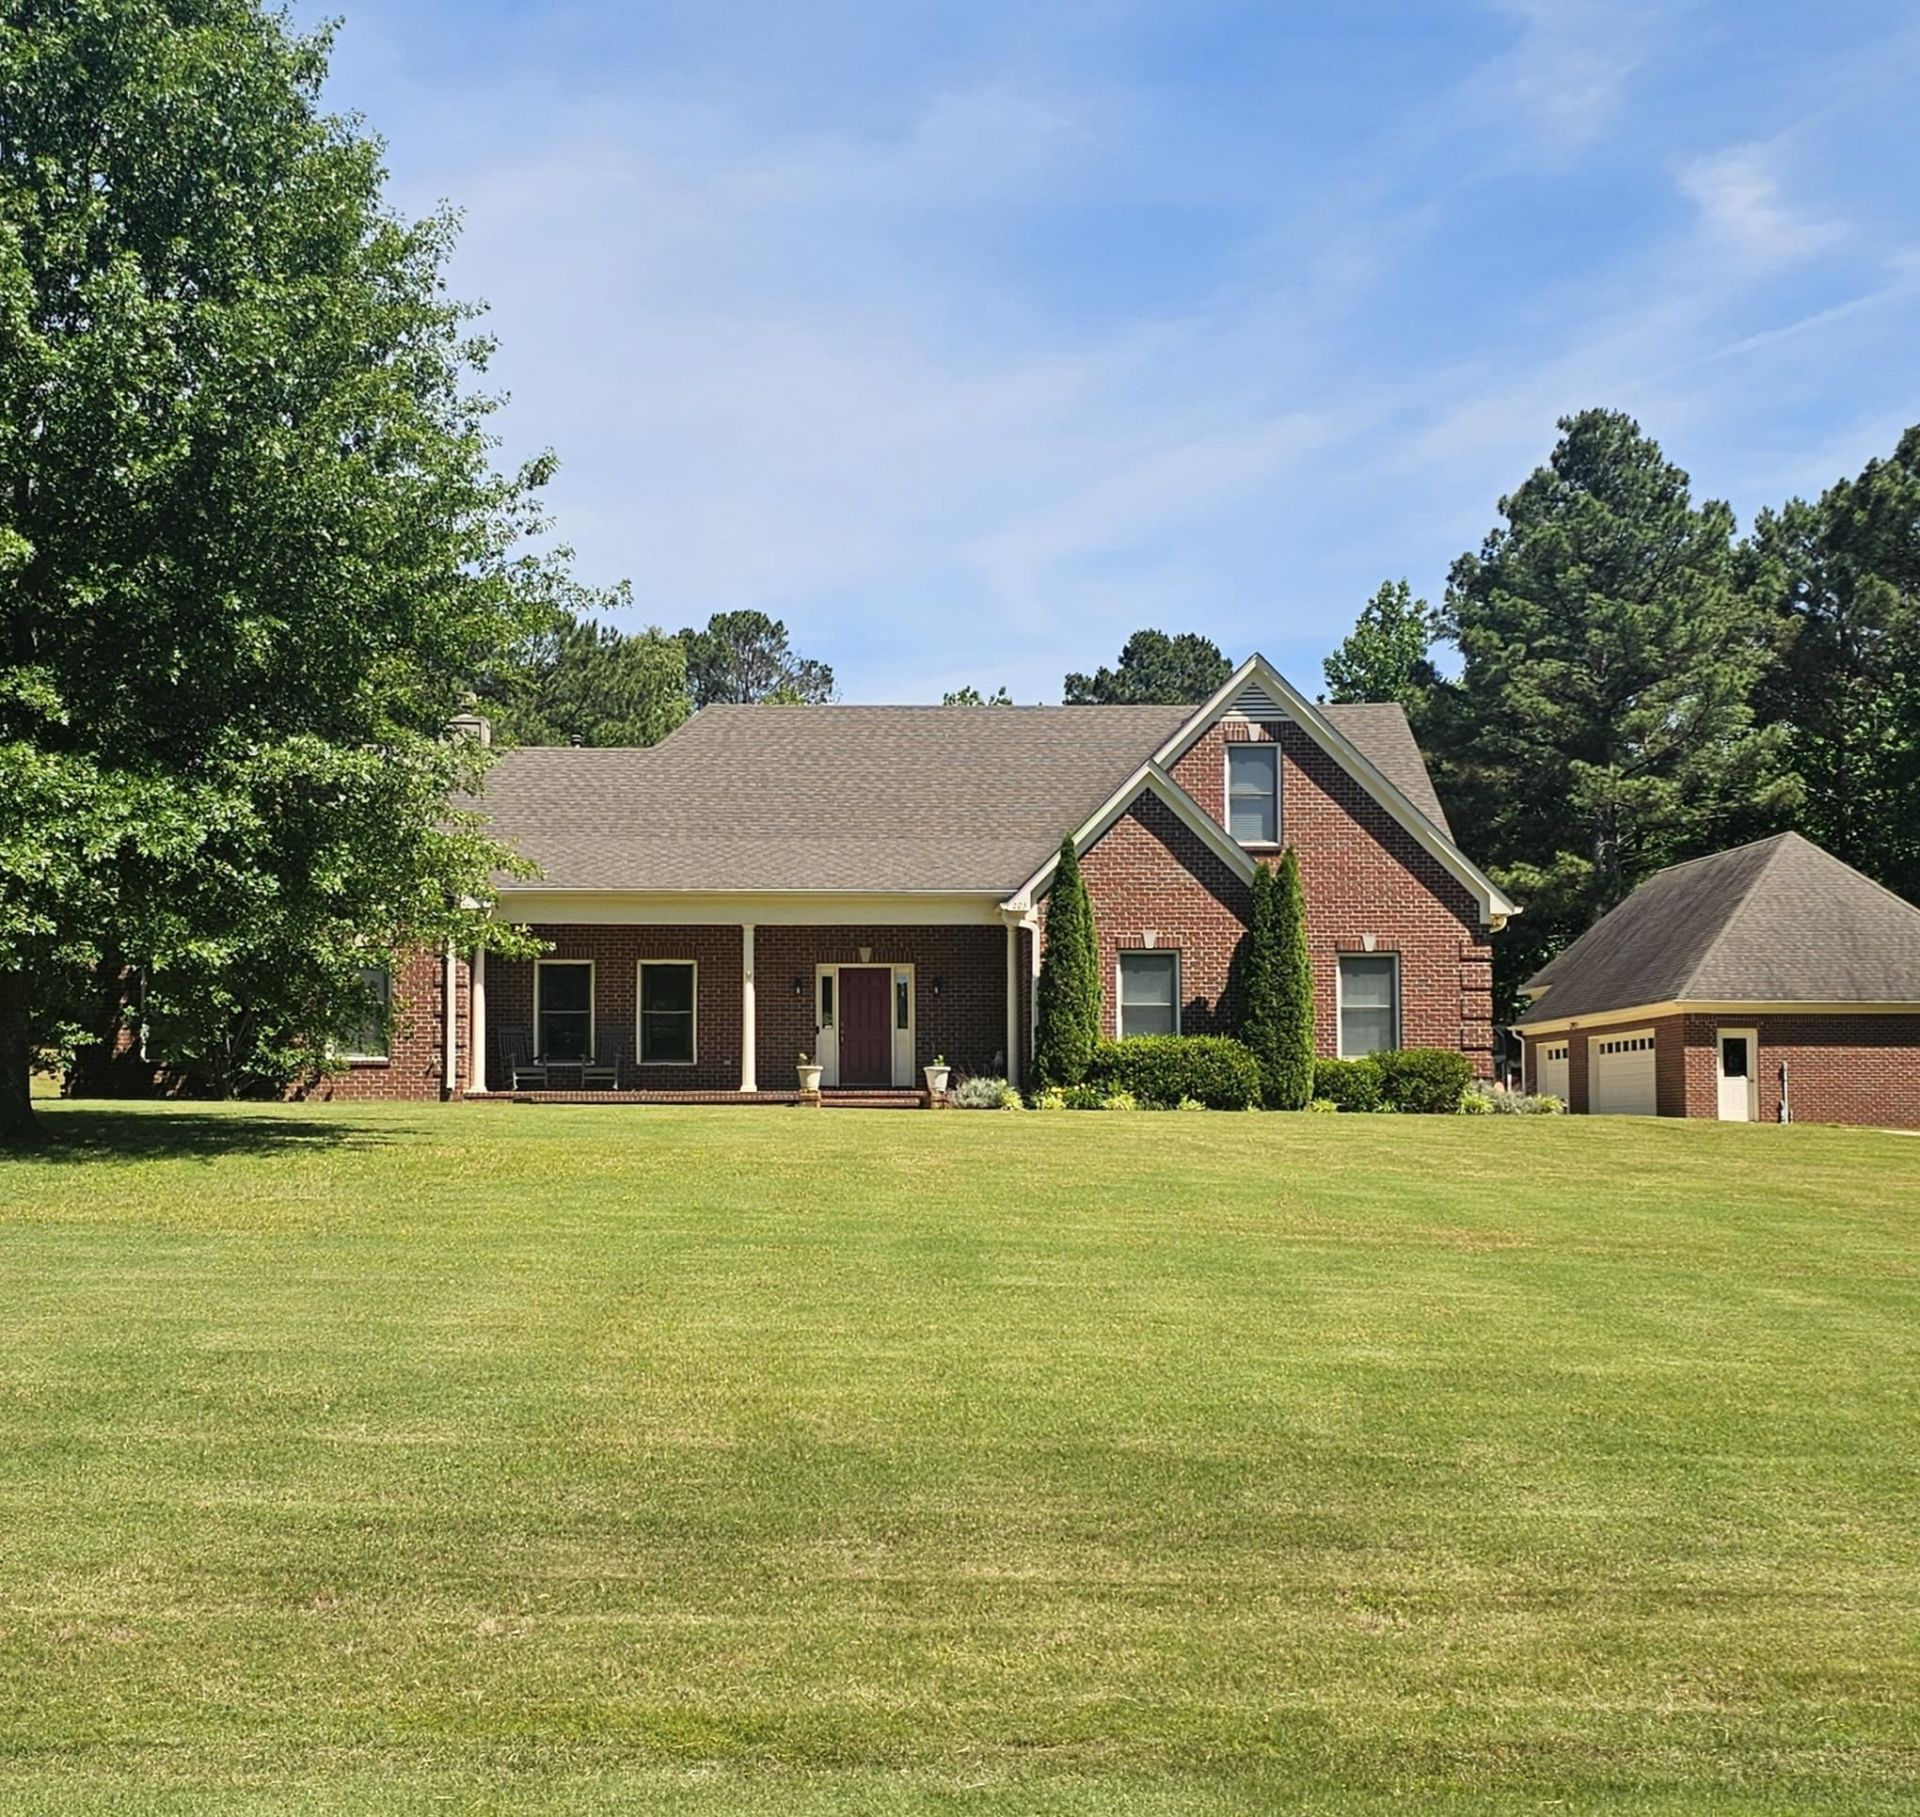
Exceptional Home with Detached 3-Car Shop on Expansive Property ? Designed for comfort, functionality, and entertaining, this stunning home offers the perfect blend of luxury living and practical space. Featuring a spacious split floor plan, this property includes a private upstairs bedroom and full bath that makes an ideal guest suite, bonus room, or secondary primary retreat. Car enthusiasts and hobbyists will fall in love with the attached two-car garage plus the impressive detached three-car garage/shop ? perfect for extra vehicles, storage, workshop space, or recreational equipment. The gourmet kitchen is beautifully appointed with double ovens, an electric cooktop, custom cabinetry, granite countertops, and a convenient breakfast bar perfect for gathering with family and friends. The expansive primary suite is a true retreat, complete with separate his-and-her closets and a spa-inspired luxury bathroom
Property Features
Property Type: Residential - Single Family
Cooling: Central
Fireplaces: 1
Garage: 5
Heating: Central, Gas
Home Style: Traditional
Lot Size: 1.50 Acres
Roof Type: Composition Shingles
Year Built: 2009
Feature Descriptions
Additional Rooms: Laundry Room, Sun Room
Bed and Bath: 1 or More BR Down, Primary Down, Vaulted/Coffered Primary, Split Bedroom Plan, Luxury Primary Bath, Double Vanity Bath, Whirlpool(s), Separate Tub & Shower, Full Bath Down
Days on Site: 12
Exterior: Porch, Patio, Well Landscaped Grounds
Exterior/ Windows: Brick Veneer, Vinyl Siding, Double Pane Window(s)
Fireplace: Masonry, In Living Room, Gas Logs
Floors/ Ceilings: Part Hardwood, Part Carpet, Tile
Interior Equipment: Double Oven, Cooktop, Disposal, Dishwasher, Cable Available
Living/ Dining Room: Separate Living Room, Separate Den, Eat-In Kitchen, Breakfast Bar, Pantry
Lot: Some Trees, Cove
Master Bath: Double Sinks, Whirlpool Tub, Separate Shower, Tile Floor
Master Bedroom: Level 1,Walk-In Closet, Full Bath, Carpet
Parking/ Storage: Driveway/Pad, More than 3 Coverd Spaces, Garage Door Opener(s), Side-Load Garage
Total Rooms: 7
Water/ Sewer: Gas Water Heater, Public Water, Public Sewer
Listed By / Shown By
Listed By
Agency Name: My Home Realty, LLC
Shown By
Agent Name: Anna Palazola
Agent Phone: (901) 383-3968
Agency Title: Crye-Leike Real Estate Services

Source: MAAR MLS
Estimate Your Payment
Estimated Payment
$ 1,648.79 per month $1,457.75 Principal & Interest $0.00 Property Tax (data not provided by mls) $191.04 Homeowner's Insurance
205 Oak Tree Dr | MLS# 10221673
This single family home located at 205 Oak Tree Dr, Piperton, TN 38017 is currently listed for sale with an asking price of $655,000. This property was built in 2009 and has 4 bedrooms and 3 full and 1 partial baths. Oak Tree Dr is located in the PIPERTON FARMS subdivision. Search PIPERTON FARMS real estate on annapalazola.crye-leike.com today.