
BEDS4
BATHS3 full 1 partial
MLS#10225265
STATUSNew Construction
PROPERTY TYPEResidential - Single Family
SUBDIVISIONPIPERTON PRESERVE PH6
NEIGHBORHOODFayette - South
Property Description
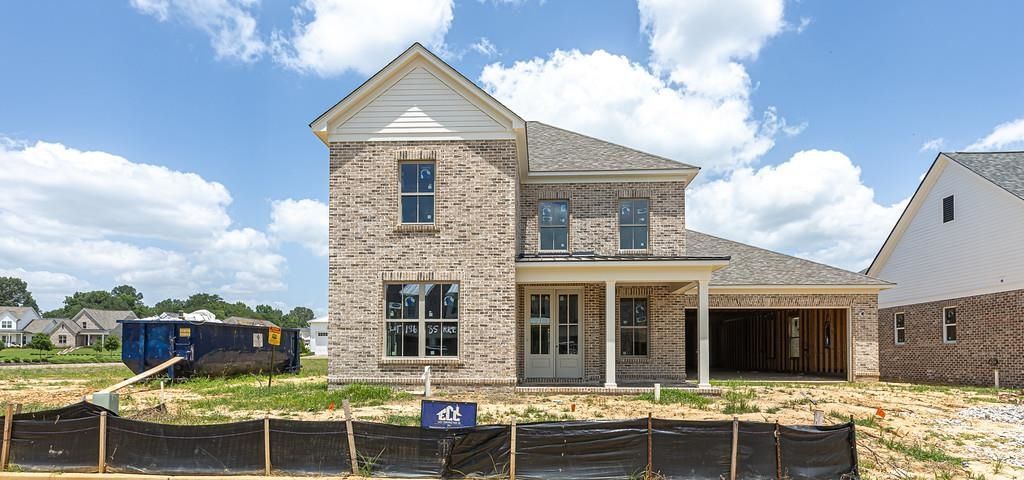
New construction with the upgrades buyers actually want! This thoughtfully designed 4-bedroom, 3.5-bath home offers nearly 2,940 square feet with two bedrooms down, two up, and a functional floor plan built for everyday living. The kitchen features a GE gas cooktop and opens to a spacious scullery with its own sink for extra prep and storage. The impressive 76-foot-deep tandem 3-car garage provides endless possibilities for vehicles, hobbies, or storage. Additional features include a tankless water heater, security alarm, and pre-wiring for stereo speakers and security cameras. Currently at the drywall stage, there's still time to watch this exceptional home come together.
Property Features
Property Type: Residential - Single Family
Cooling: Central
Garage: 3 car attached
Heating: Central
Home Style: Soft Contemporary
Year Built: 2026
Feature Descriptions
Bed and Bath: 1 or More BR Down, Primary Down, Separate Tub & Shower
Days on Site: 10
Exterior: Porch, Patio
Exterior/ Windows: Brick Veneer, Double Pane Window(s)
Floors/ Ceilings: Part Hardwood, Part Carpet, Tile, Smooth Ceiling,9 or more Ft. Ceiling
Living/ Dining Room: Island In Kitchen
Lot: Level, Professionally Landscaped
Parking/ Storage: Driveway/Pad, Front-Load Garage
Total Rooms: 10
Room Sizes
Primary Bedroom: 15x14
Dining Area: 13x15
Den/ Great Room: 18x20
Living room: 0
Listed By / Shown By
Listed By
Agency Name: The Firm
Shown By
Agent Name: Anna Palazola
Agent Phone: (901) 383-3968
Agency Title: Crye-Leike Real Estate Services

Source: MAAR MLS
Estimate Your Payment
Estimated Payment
$ 1,799.57 per month $1,591.06 Principal & Interest $0.00 Property Tax (data not provided by mls) $208.51 Homeowner's Insurance
205 Rambling Rex Trl | MLS# 10225265
This single family home located at 205 Rambling Rex Trl, Piperton, TN 38017 is currently listed for sale with an asking price of $714,900. This property was built in 2026 and has 4 bedrooms and 3 full and 1 partial baths. Rambling Rex Trl is located in the PIPERTON PRESERVE PH6 subdivision. Search PIPERTON PRESERVE PH6 real estate on annapalazola.crye-leike.com today.