
BEDS4
BATHS2 full 1 partial
MLS#10207488
STATUSActive
PROPERTY TYPEResidential - Single Family
SUBDIVISIONLANDOVER STATION
NEIGHBORHOODChickasaw Gardens
Property Description
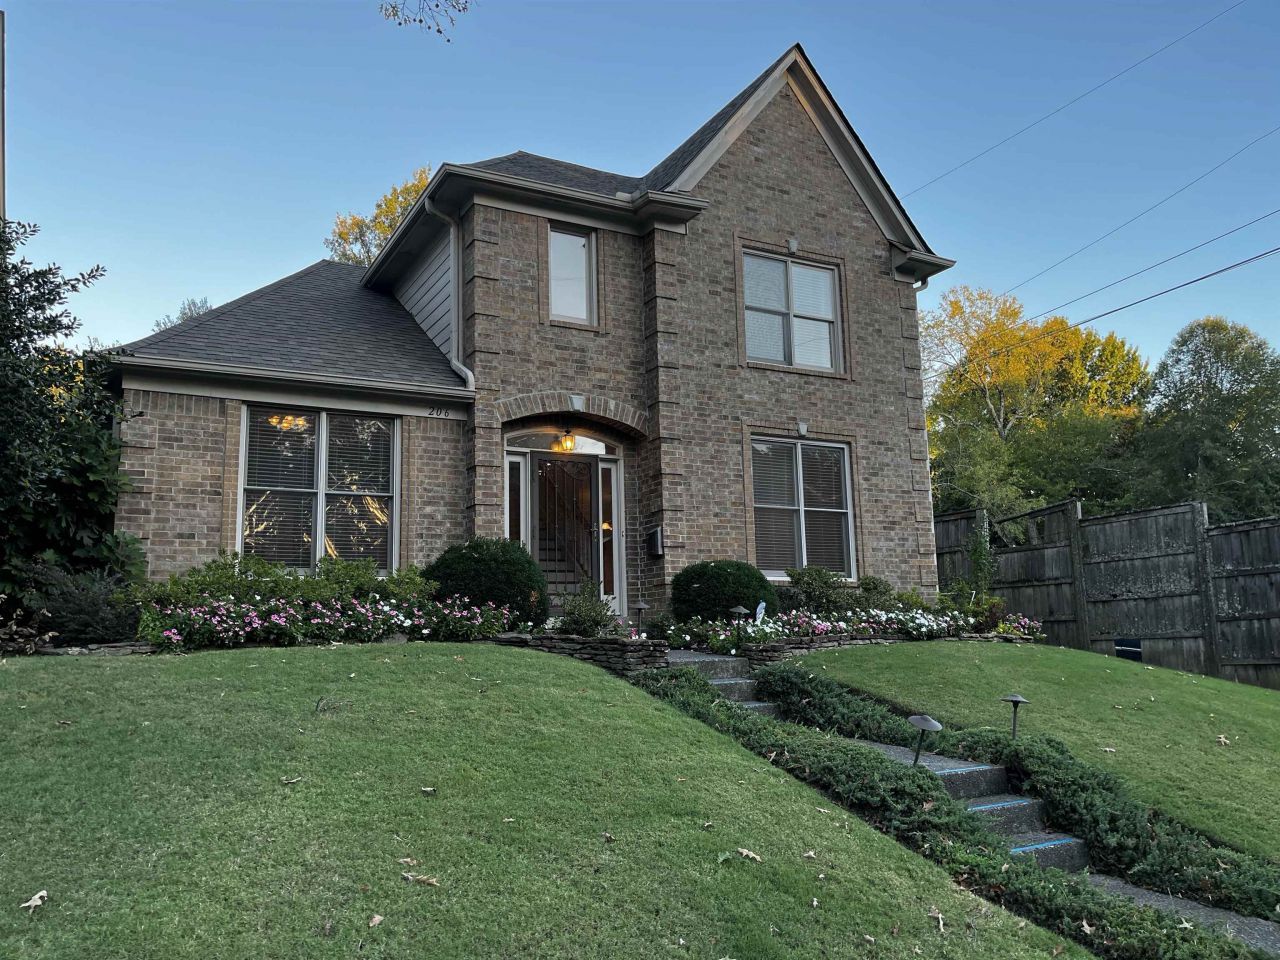
One Owner home with great curb appeal on the edge of East Memphis and close to University of Memphis. This is the only one of these townhouses with a downstairs Primary Bedroom. 4 large Bedrooms and 2.5 Baths PLUS large Loft/Bonus Room. Tons of closet space too. First floor features open Great Room separated from dining room by gas log fireplace. Hardwood floors downstairs. 8.5 foot smooth ceilings, Fully equipped kitchen with breakfast bar, gas range, solid surface countertops, and refrigerator. Washer and Dryer also included in separate Laundry Room. Two car rear entry garage with storage room. Attractive open two-story foyer. This one also has a full size patio with pergola. Irrigation system, beautiful landscaping .No HOA!
Property Features
Property Type: Residential - Single Family
Cooling: Ceiling Fan(s), Central
Fireplaces: 1
Garage: 2 car attached
Heating: Central, Gas
Home Style: Traditional
Lot Size: 0.10 Acres
Roof Type: Composition Shingles, Other (See REMARKS)
Year Built: 2003
Feature Descriptions
Additional Rooms: Laundry Room, Bonus Room, Entry Hall, Loft/Balcony, Attic, Storage Room
Bed and Bath: 1 or More BR Down, Primary Down, Vaulted/Coffered Primary, Luxury Primary Bath, Whirlpool(s), Separate Tub & Shower, Half Bath Down
Days on Site: 230
Exterior: Auto Lawn Sprinkler, Patio, Pergola
Exterior/ Windows: Brick Veneer, Wood/Composition, Double Pane Window(s)
Fireplace: Prefabricated, Ventless Gas Fireplace, In Den/Great Room, Gas Logs
Flood Insurance Required: No
Floors/ Ceilings: Part Hardwood, Part Carpet, Tile, Smooth Ceiling, Vaulted/Coff/Tray Ceiling, Two Story Foyer
Interior: All Window Treatments, Walk-In Closet(s), Pull Down Attic Stairs
Interior Equipment: Range/Oven, Gas Cooking, Disposal, Dishwasher, Microwave, Refrigerator, Washer, Dryer, Cable Available
Living/ Dining Room: LR/DR Combination, Breakfast Bar, Pantry
Lot: Professionally Landscaped
Master Bath: Separate Shower, Smooth Ceiling, Tile Floor, Whirlpool Tub
Master Bedroom: Level 1,Walk-In Closet, Full Bath, Vaulted/Coffered Ceiling, Smooth Ceiling, Hardwood Floor
Parking/ Storage: Storage Room(s), Garage Door Opener(s), Back-Load Garage
Total Rooms: 8
Water/ Sewer: Gas Water Heater, Public Sewer, Public Water
Room Sizes
Primary Bedroom: 14x11
Bedroom 2: 15x13
Bedroom 3: 16x11
Bedroom 4: 13x11
Dining Area: 11x10
Den/ Great Room: 17x13
Kitchen: 13x8
Bonus Room: 15x11
Listed By / Shown By
Listed By
Agency Name: Crye-Leike, Inc., REALTORS

Shown By
Agent Name: Anna Palazola
Agent Phone: (901) 383-3968
Source: MAAR MLS
Estimate Your Payment
Estimated Payment
$ 818.10 per month $723.31 Principal & Interest $0.00 Property Tax (data not provided by mls) $94.79 Homeowner's Insurance
206 S Reese St | MLS# 10207488
This single family home located at 206 S Reese St, Memphis, TN 38111 is currently listed for sale by Crye-Leike, Inc., REALTORS, with an asking price of $325,000. This property was built in 2003 and has 4 bedrooms and 2 full and 1 partial baths. S Reese St is located in the LANDOVER STATION subdivision. Search LANDOVER STATION real estate on annapalazola.crye-leike.com today.