
BEDS3
BATHS2 full
MLS#10221781
STATUSPending
PROPERTY TYPEResidential - Single Family
SUBDIVISIONKAMINSKI
NEIGHBORHOODTipton-Brighton
Property Description
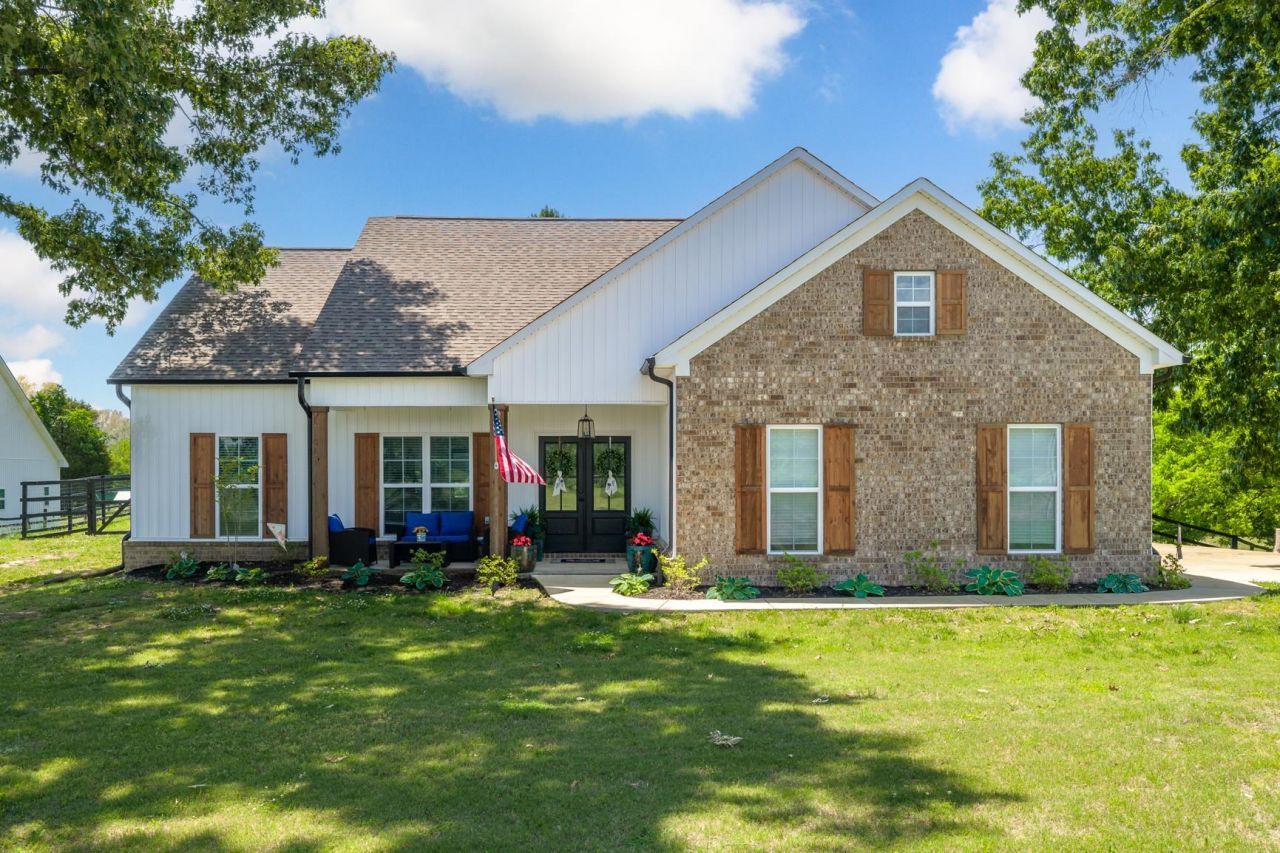
Beautifully maintained and only 3 years young, this stunning 3-bedroom, 2-bath home offers the perfect blend of modern comfort and peaceful country living. Situated on 1.32 fenced acres, this property features an open floor plan designed for both everyday living and entertaining. The spacious living area flows seamlessly into the kitchen and dining space, creating a warm and inviting atmosphere. Enjoy the beauty of the countryside while still having all the conveniences of a newer home. With gorgeous curb appeal, a beautifully kept interior, and plenty of outdoor space to relax or entertain, this property is truly move-in ready and a must-see!
Property Features
Property Type: Residential - Single Family
Cooling: Central
Fenced: Yes
Garage: 2 car attached
Heating: Central, Gas
Home Style: Traditional
Lot Size: 1.32 Acres
Roof Type: Composition Shingles
Year Built: 2023
Feature Descriptions
Bed and Bath: All Bedrooms Down, Primary Down, Split Bedroom Plan, Luxury Primary Bath, Separate Tub & Shower
Days on Site: 10
Exterior: Porch, Patio
Exterior/ Windows: Brick Veneer, Vinyl Siding
Floors/ Ceilings: Wood Laminate Floors, Tile
Living/ Dining Room: Great Room, Breakfast Bar, Separate Breakfast Room
Lot: Some Trees, Level, Landscaped, Wood Fenced
Master Bedroom: Level 1,Walk-In Closet, Hardwood Floor
Parking/ Storage: Side-Load Garage
Total Rooms: 5
Water/ Sewer: Public Water, Septic Tank
Room Sizes
Primary Bedroom: 14x12
Bedroom 2: 12x12
Bedroom 3: 12x12
Den/ Great Room: 16x14
Listed By / Shown By
Listed By
Agency Name: Crye-Leike, Inc., REALTORS

Shown By
Agent Name: Anna Palazola
Agent Phone: (901) 383-3968
Source: MAAR MLS
Estimate Your Payment
Estimated Payment
$ 853.34 per month $754.47 Principal & Interest $0.00 Property Tax (data not provided by mls) $98.88 Homeowner's Insurance
207 Boswell Rd | MLS# 10221781
This single family home located at 207 Boswell Rd, Burlison, TN 38015 is currently listed for sale by Crye-Leike, Inc., REALTORS, with an asking price of $339,000. This property was built in 2023 and has 3 bedrooms and 2 full baths. Boswell Rd is located in the KAMINSKI subdivision. Search KAMINSKI real estate on annapalazola.crye-leike.com today.