
BEDS3
BATHS2 full
SQUARE FEET2,200
MLS#4150037
STATUSActive
PROPERTY TYPEResidential - Single Family
SUBDIVISIONOriginal Town of Sardis
Property Description
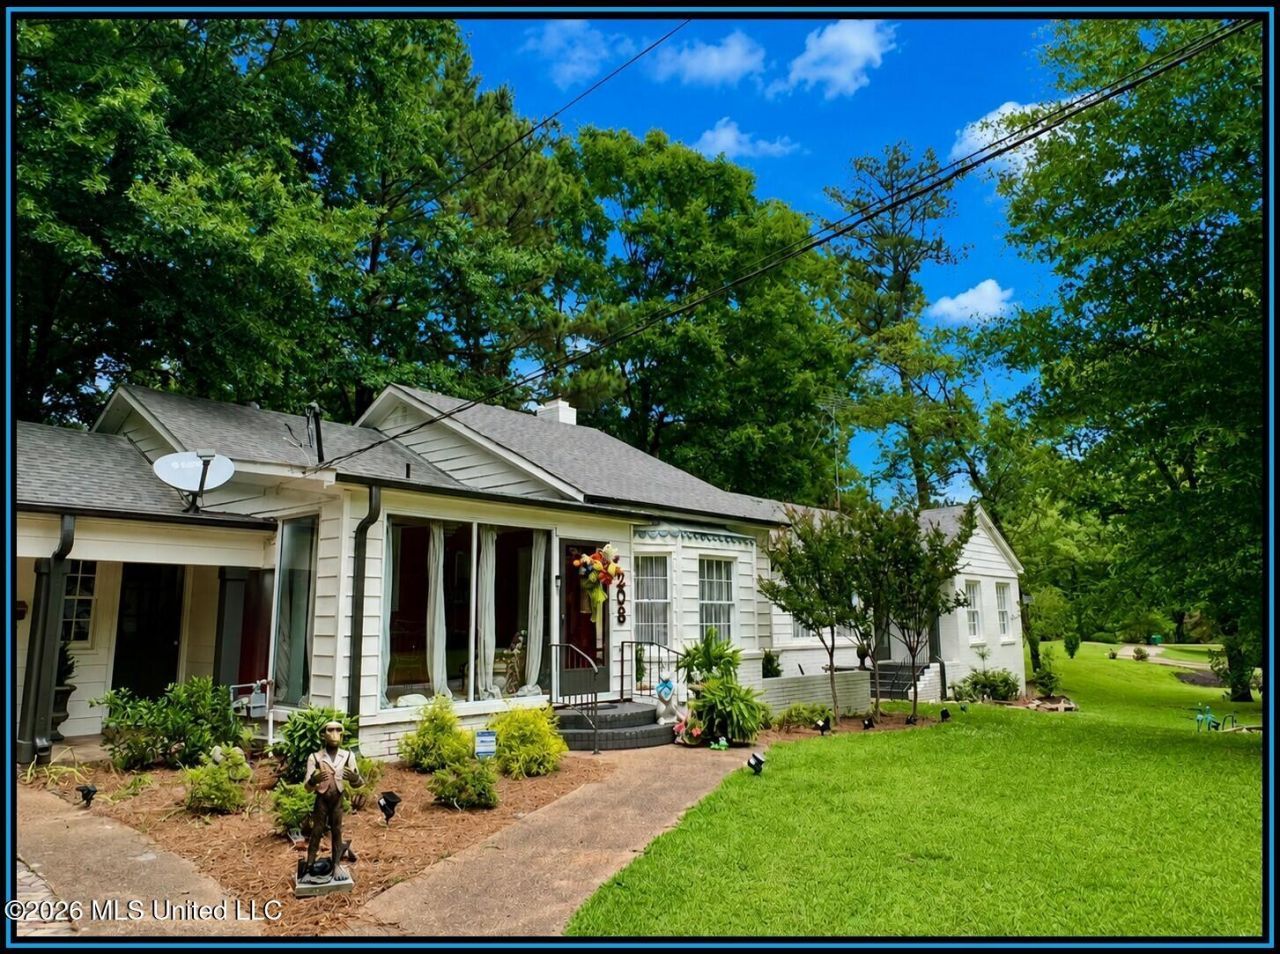
Located on a quiet & desirable street in Sardis this home sits on 0.92 of an acre! This beautifully updated 3 Bed, 2 Bath traditional ranch is full of charm & character. A lovely sunroom welcomes you inside leading to a spacious living room featuring a gas log fireplace, stylish beverage bar w/ shiplap accents & stunning crystal chandelier. Gorgeous hardwoods flow from room to room throughout the home. The dining room opens to a stunning kitchen complete w/ stainless steel appliances, a Smeg gas range, granite countertops & subway tile backsplash. Just off of the kitchen is a large laundry room with additional storage. A 2nd den offers private living space, perfect for relaxing. An updated bathroom includes a vessel sink & handicap accessible shower. Step outside to discover a unique log cabin He/She Shed in the backyard - ideal for a hobby room, office or retreat. Designed for entertaining & everyday comfort, this one-of-a-kind home is a must see!
Property Features
Property Type: Residential - Single Family
Lot Size: 0.92 Acres
Roof Type: Asphalt Shingle
Stories: 1.0
Taxes: $498
Year Built: 1940
Feature Descriptions
Days on Site: 9
Flooring: Vinyl, Hardwood, Tile
Lot: Landscaped, City Lot, Rectangular Lot, Few Trees
Parcel#: 4087m0000700-150000600
Patio/Porch: Patio
Security: Other
Sewer: Public Sewer
Water: Public
Window: Wood Frames
Room Sizes
Dining Room: Level - Main
Living Room: Level - Main
Den: Level - Main
Kitchen: Level - Main
Primary Bedroom: Level - Main
Bedroom: Level - Main
Bedroom: Level - Main
Sunroom: Level - Main
Local Schools
High School: North Panola
Middle School: North Panola
Elementary School: North Panola
Listed By / Shown By
Listed By
Agency Name: Bill Sexton Realty
Shown By
Agent Name: Anna Palazola
Agent Phone: (901) 383-3968
Agency Title: Crye-Leike Real Estate Services

Source: MLS United MLS
Estimate Your Payment
Estimated Payment
$ 658.22 per month $545.26 Principal & Interest $41.50 Property Tax $71.46 Homeowner's Insurance
208 Sycamore Street | MLS# 4150037
This single family home located at 208 Sycamore Street, Sardis, MS 38666 is currently listed for sale with an asking price of $245,000. This property was built in 1940 and has 3 bedrooms and 2 full baths with 2200 sq. ft. Sycamore Street is located in the Original Town of Sardis subdivision. Search Original Town Of Sardis real estate on annapalazola.crye-leike.com today.