
BEDS3
BATHS2 full
MLS#10216083
STATUSActive
PROPERTY TYPEResidential - Single Family
SUBDIVISIONCHICKASAW GARDENS
NEIGHBORHOODChickasaw Gardens
Property Description
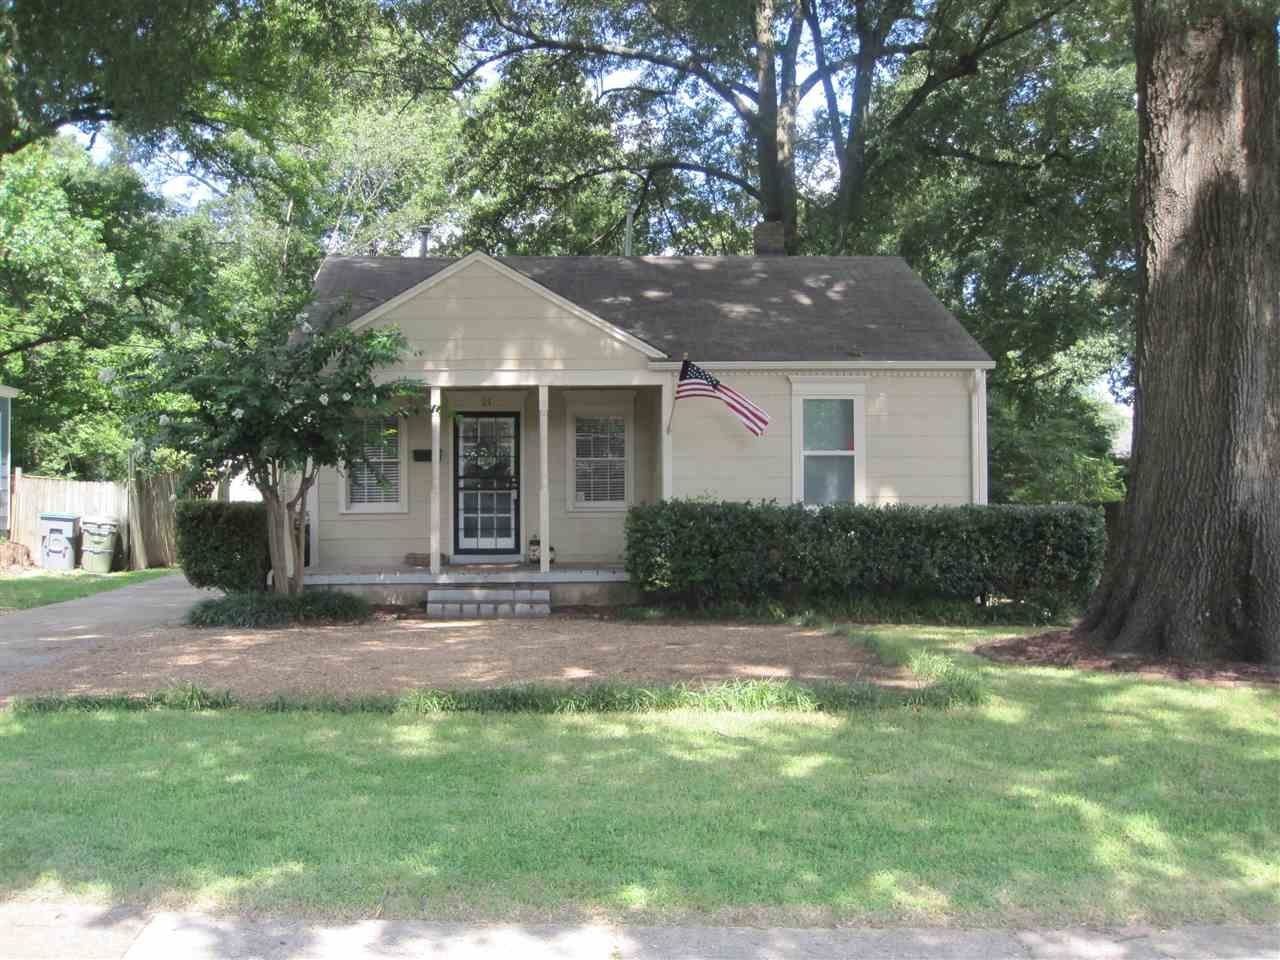
This charming home in the desirable Chickasaw Gardens area has so much to offer! Surrounded by beautiful mature trees, the property features a large fenced backyard that's perfect for relaxing, entertaining or enjoying the outdoors. Inside, you'll find beautiful hardwood floors, fresh modern paint & an abundance of natural light throughout. The spacious kitchen is truly the heart of the home, offering plenty of cabinets, generous counter space & a large dining area that flows easily into the oversized great room?perfect for gathering with family & friends. The home also includes a thoughtfully added master suite complete with a full bathroom & large walk-in closet that recently doubled as an office, security system w/ camera, Nest Termostat. The split floor plan provides two additional comfortable bedrooms, offering privacy & flexibility. Step outside to enjoy the large fenced yard with a lovely patio and covered porch?ideal for relaxing mornings or evening get-togethers.
Property Features
Property Type: Residential - Single Family
Cooling: Central, Dual System,220 Wiring
Fenced: Yes
Heating: Central, Gas, Dual System
Home Style: Traditional
Lot Size: 0.26 Acres
Roof Type: Composition Shingles
Year Built: 1948
Feature Descriptions
Additional Rooms: Laundry Room, Office/Sewing Room
Bed and Bath: All Bedrooms Down,1 or More BR Down, Primary Down, Split Bedroom Plan, Full Bath Down
Days on Site: 84
Exterior: Storage Building, Porch, Wood Fence, Chain Fence
Exterior/ Windows: Wood/Composition
Flood Insurance Required: No
Floors/ Ceilings: Part Hardwood, Part Carpet, Tile, Smooth Ceiling
Interior: All Window Treatments, Security System, Smoke Detector(s), Monitored Alarm, Other (See REMARKS)
Interior Equipment: Range/Oven, Dishwasher, Microwave, Refrigerator, Washer, Dryer
Living/ Dining Room: Separate Living Room, Separate Dining Room, Separate Den, Updated/Renovated Kitchen, Pantry, Washer/Dryer Connections
Lot: Some Trees, Level, Landscaped, Wood Fenced, Chain Fenced
Master Bath: Separate Shower, Dressing Area, Smooth Ceiling, Tile Floor
Master Bedroom: Level 1,Walk-In Closet, Full Bath, Smooth Ceiling, Carpet
Parking/ Storage: Driveway/Pad
Security: yes
Total Rooms: 8
Water/ Sewer: Gas Water Heater, Public Water, Public Sewer
Room Sizes
Primary Bedroom: 14x11
Bedroom 2: 13x10
Bedroom 3: 12x10
Dining Area: 18x12
Den/ Great Room: 19x10
Kitchen: 18x10
Living room: 16x12
Listed By / Shown By
Listed By
Agency Name: 901 Properties
Shown By
Agent Name: Anna Palazola
Agent Phone: (901) 383-3968
Agency Title: Crye-Leike Real Estate Services

Source: MAAR MLS
Estimate Your Payment
Estimated Payment
$ 528.37 per month $467.15 Principal & Interest $0.00 Property Tax (data not provided by mls) $61.22 Homeowner's Insurance
21 N Fenwick Rd | MLS# 10216083
This single family home located at 21 N Fenwick Rd, Memphis, TN 38111 is currently listed for sale with an asking price of $209,900. This property was built in 1948 and has 3 bedrooms and 2 full baths. N Fenwick Rd is located in the CHICKASAW GARDENS subdivision. Search CHICKASAW GARDENS real estate on annapalazola.crye-leike.com today.