
BEDS4
BATHS3 full 1 partial
SQUARE FEET4,333
MLS#4150370
STATUSActive
PROPERTY TYPEResidential - Single Family
SUBDIVISIONAudubon Point
Property Description
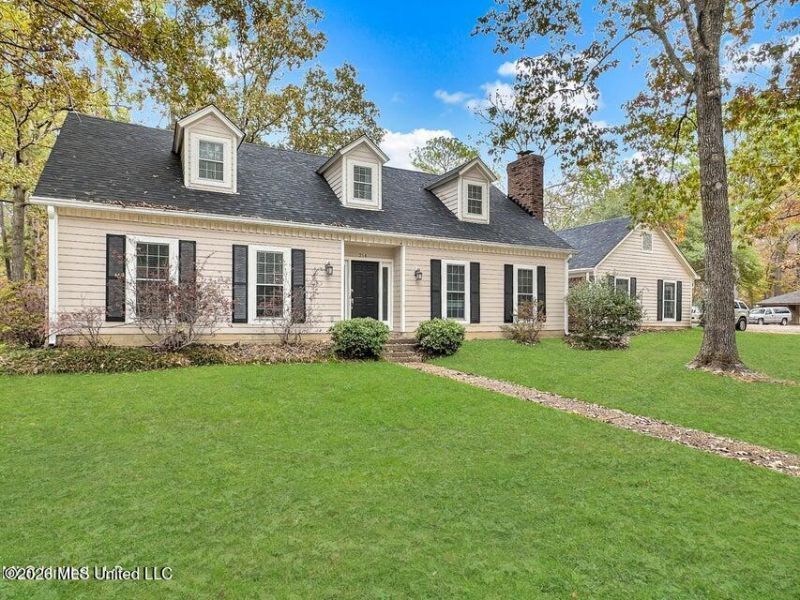
Spacious Colonial-style home on a corner lot offering over 4,300 square feet with 4 bedrooms, 3.5 bathrooms, multiple living areas, and two primary suites. Conveniently located near the Reservoir, shopping, dining, and schools, this home offers incredible space and flexibility at an attractive price. The main level features a large den with fireplace, formal living area, dining space, office/flex room, half bath, and two primary suites. The kitchen includes granite countertops, stainless appliances, ample cabinet space, and updated finishes. Upstairs you will find two oversized bedrooms, a full bath, and an additional flex space that could be used as an office, playroom, or guest room. Additional features include a two-car garage, attached workshop/storage area, updated flooring, and a roof replaced in 2023. Foundation evaluations and prior repair proposals are available for buyer review. Home has been tenant occupied in recent years and offers an excellent opportunity for an owner occupant, investor, or buyer looking to add value in a highly desirable location.
Property Features
Property Type: Residential - Single Family
Garage: 2
Lot Size: 0.43 Acres
Roof Type: Architectural Shingles
Stories: 2.0
Taxes: $4,109
Year Built: 1976
Feature Descriptions
Days on Site: 4
Flooring: Ceramic Tile, Carpet, Laminate
Lot: Corner Lot
Parcel#: H12h-000003-00440
Patio/Porch: Deck
Sewer: Public Sewer
Water: Public
Local Schools
High School: Northwest Rankin
Middle School: Northwest Rankin Middle
Elementary School: Oakdale
Listed By / Shown By
Listed By
Agency Name: Insight Group LLC
Shown By
Agent Name: Anna Palazola
Agent Phone: (901) 383-3968
Agency Title: Crye-Leike Real Estate Services

Source: MLS United MLS
Estimate Your Payment
Estimated Payment
$ 1,009.48 per month $589.78 Principal & Interest $342.42 Property Tax $77.29 Homeowner's Insurance
214 Swallow Drive | MLS# 4150370
This single family home located at 214 Swallow Drive, Brandon, MS 39047 is currently listed for sale with an asking price of $265,000. This property was built in 1976 and has 4 bedrooms and 3 full and 1 partial baths with 4333 sq. ft. Swallow Drive is located in the Audubon Point subdivision. Search Audubon Point real estate on annapalazola.crye-leike.com today.