
BEDS5
BATHS2 full 1 partial
MLS#10222275
STATUSActive
PROPERTY TYPEResidential - Single Family
SUBDIVISIONDEMUTH WHITE CRESTMERE PLACE
NEIGHBORHOODOverton Park
Property Description
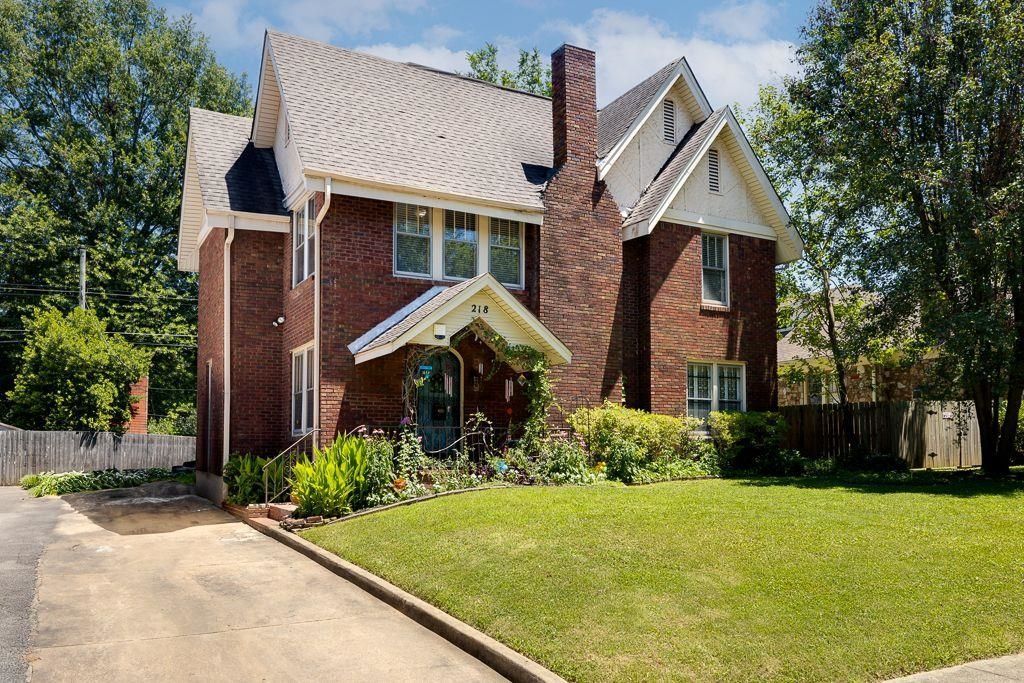
Located in highly desirable Leas Woods, a Memphis Landmarks Commission Historic District - English Tudor style home , only a 2 minute walk to Overton Park - a prime location in Midtown - Plenty of natural light from large windows, a spacious living room, and sun room -gorgeous hardwood floors throughout the house - the dining room leads to the den that opens to the lovely backyard - den can be used as a bedroom -walk in closets - LARGE bedrooms upstairs - NEW tankless water heater / 2024 HVAC downstairs / new stove 2023 / new dishwasher, roof 2014/ patio / 9ft ceilings - Plenty of backyard space for relaxing and entertaining with friends and family --- This is a must see !
Property Features
Property Type: Residential - Single Family
Cooling: Central,220 Wiring
Fenced: Yes
Fireplaces: 1
Heating: Central, Electric, Electric Heat Pump
Home Style: English
Lot Size: 0.16 Acres
Roof Type: Composition Shingles
Year Built: 1940
Feature Descriptions
Additional Rooms: Laundry Closet, Unfinished Basement, Attic
Bed and Bath: 1 or More BR Down, Primary Down
Days on Site: 7
Exterior: Porch, Patio
Exterior/ Windows: Brick Veneer, Wood/Composition, Storm Window(s)
Floors/ Ceilings: Hardwood Throughout, Tile
Interior Equipment: Range/Oven, Disposal, Dishwasher, Refrigerator
Living/ Dining Room: Separate Living Room, Separate Dining Room, Separate Den, Eat-In Kitchen, Washer/Dryer Connections
Lot: Some Trees, Level, Wood Fenced
Master Bedroom: Level 1,Walk-In Closet, Full Bath, Smooth Ceiling, Hardwood Floor
Parking/ Storage: Driveway/Pad
Total Rooms: 9
Water/ Sewer: Public Water, Public Sewer, Tankless Water Heater
Room Sizes
Primary Bedroom: 16x16
Bedroom 2: 14x17
Bedroom 3: 14x17
Bedroom 4: 12x17
Bedroom 5: 11x17
Dining Area: 16x18
Kitchen: 11x13
Breakfast Room: 7x7
Office: 10x15
Living room: 13x22
Listed By / Shown By
Listed By
Agency Name: KAIZEN Realty, LLC
Shown By
Agent Name: Anna Palazola
Agent Phone: (901) 383-3968
Agency Title: Crye-Leike Real Estate Services

Source: MAAR MLS
Estimate Your Payment
Estimated Payment
$ 881.03 per month $778.95 Principal & Interest $0.00 Property Tax (data not provided by mls) $102.08 Homeowner's Insurance
218 Crestmere Pl | MLS# 10222275
This single family home located at 218 Crestmere Pl, Memphis, TN 38112 is currently listed for sale with an asking price of $350,000. This property was built in 1940 and has 5 bedrooms and 2 full and 1 partial baths. Crestmere Pl is located in the DEMUTH WHITE CRESTMERE PLACE subdivision. Search DEMUTH WHITE CRESTMERE PLACE real estate on annapalazola.crye-leike.com today.