
BEDS3
BATHS2 full
MLS#10198399
STATUSActive
PROPERTY TYPEResidential - Single Family
SUBDIVISIONnone
NEIGHBORHOODOther Tennessee Counties
Property Description
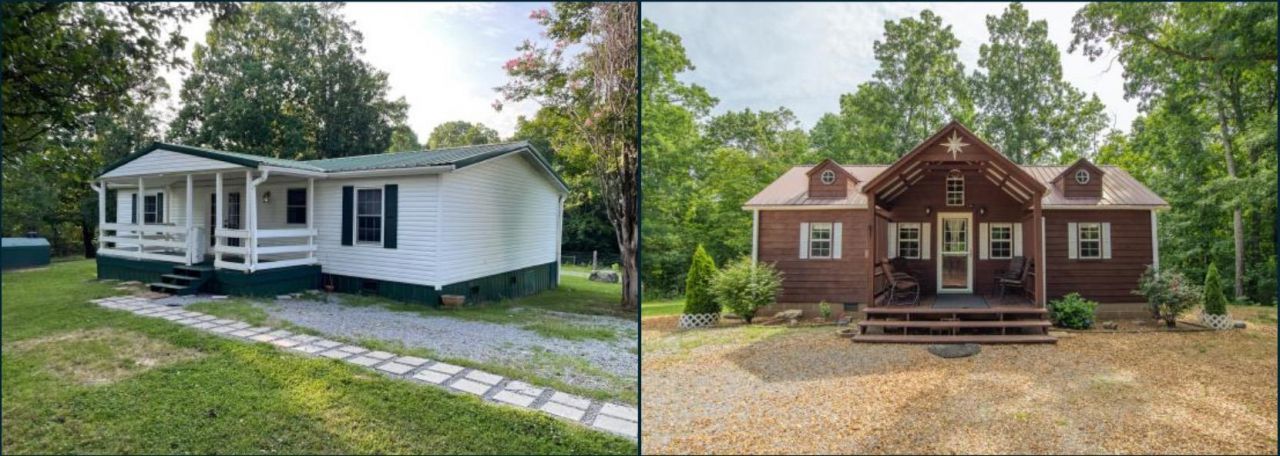
Private retreat on 21+ acres with 2 homes, 2 car detached garage with upstairs apartment and storm shelter. This one of a kind property offers 21+ peaceful acres just minutes from the scenic Tennessee River! The main house has 3 bedrooms, 2 baths and is a well-maintained manufactured home. The cabin has 1 bedroom and 1 bath with charming wood siding, metal roof and covered porch with seasonal views of the river, perfect for relaxing. For added peace of mind is a storm shelter. Plenty of parking, RV hookup, privacy and outdoor space for recreational or hobby farming. This property offers flexibility or full time living, vacation retreat or income producing investment. Properties like this are rarely available - don't miss your chance!
Property Features
Property Type: Residential - Single Family
Cooling: Central
Garage: 2
Heating: Central, Other (See REMARKS)
Home Style: Traditional
Lot Size: 21.40 Acres
Roof Type: Other (See REMARKS)
Year Built: 2008
Feature Descriptions
Additional Rooms: Laundry Room
Bed and Bath: All Bedrooms Down
Days on Site: 355
Exterior: Porch, Wooded Grounds, Storage, Pet Area
Exterior/ Windows: Vinyl Siding
Living/ Dining Room: Eat-In Kitchen, Separate Living Room
Lot: Landscaped, Water View, Wooded
Master Bath: Separate Shower, Smooth Ceiling
Master Bedroom: Full Bath, Smooth Ceiling
Parking/ Storage: Circular Drive, Front-Load Garage
Total Rooms: 7
Water/ Sewer: Electric Water Heater, Septic Tank
Room Sizes
Primary Bedroom: 12x13
Bedroom 2: 13x10
Bedroom 3: 10x10
Dining Area: 00x00
Den/ Great Room: 16x13
Living room: 17x13
Listed By / Shown By
Listed By
Agency Name: Weichert, REALTORS - Crunk Rea
Shown By
Agent Name: Anna Palazola
Agent Phone: (901) 383-3968
Agency Title: Crye-Leike Real Estate Services

Source: MAAR MLS
Estimate Your Payment
Estimated Payment
$ 969.13 per month $856.84 Principal & Interest $0.00 Property Tax (data not provided by mls) $112.29 Homeowner's Insurance
23 Old Ferry Rd | MLS# 10198399
This single family home located at 23 Old Ferry Rd, Bath Springs, TN 38311 is currently listed for sale with an asking price of $385,000. This property was built in 2008 and has 3 bedrooms and 2 full baths. Old Ferry Rd is located in the none subdivision. Search None real estate on annapalazola.crye-leike.com today.