
BEDS3
BATHS2 full
MLS#10221197
STATUSActive
PROPERTY TYPEResidential - Single Family
SUBDIVISIONTanyard Springs
NEIGHBORHOODMcNairy County
Property Description
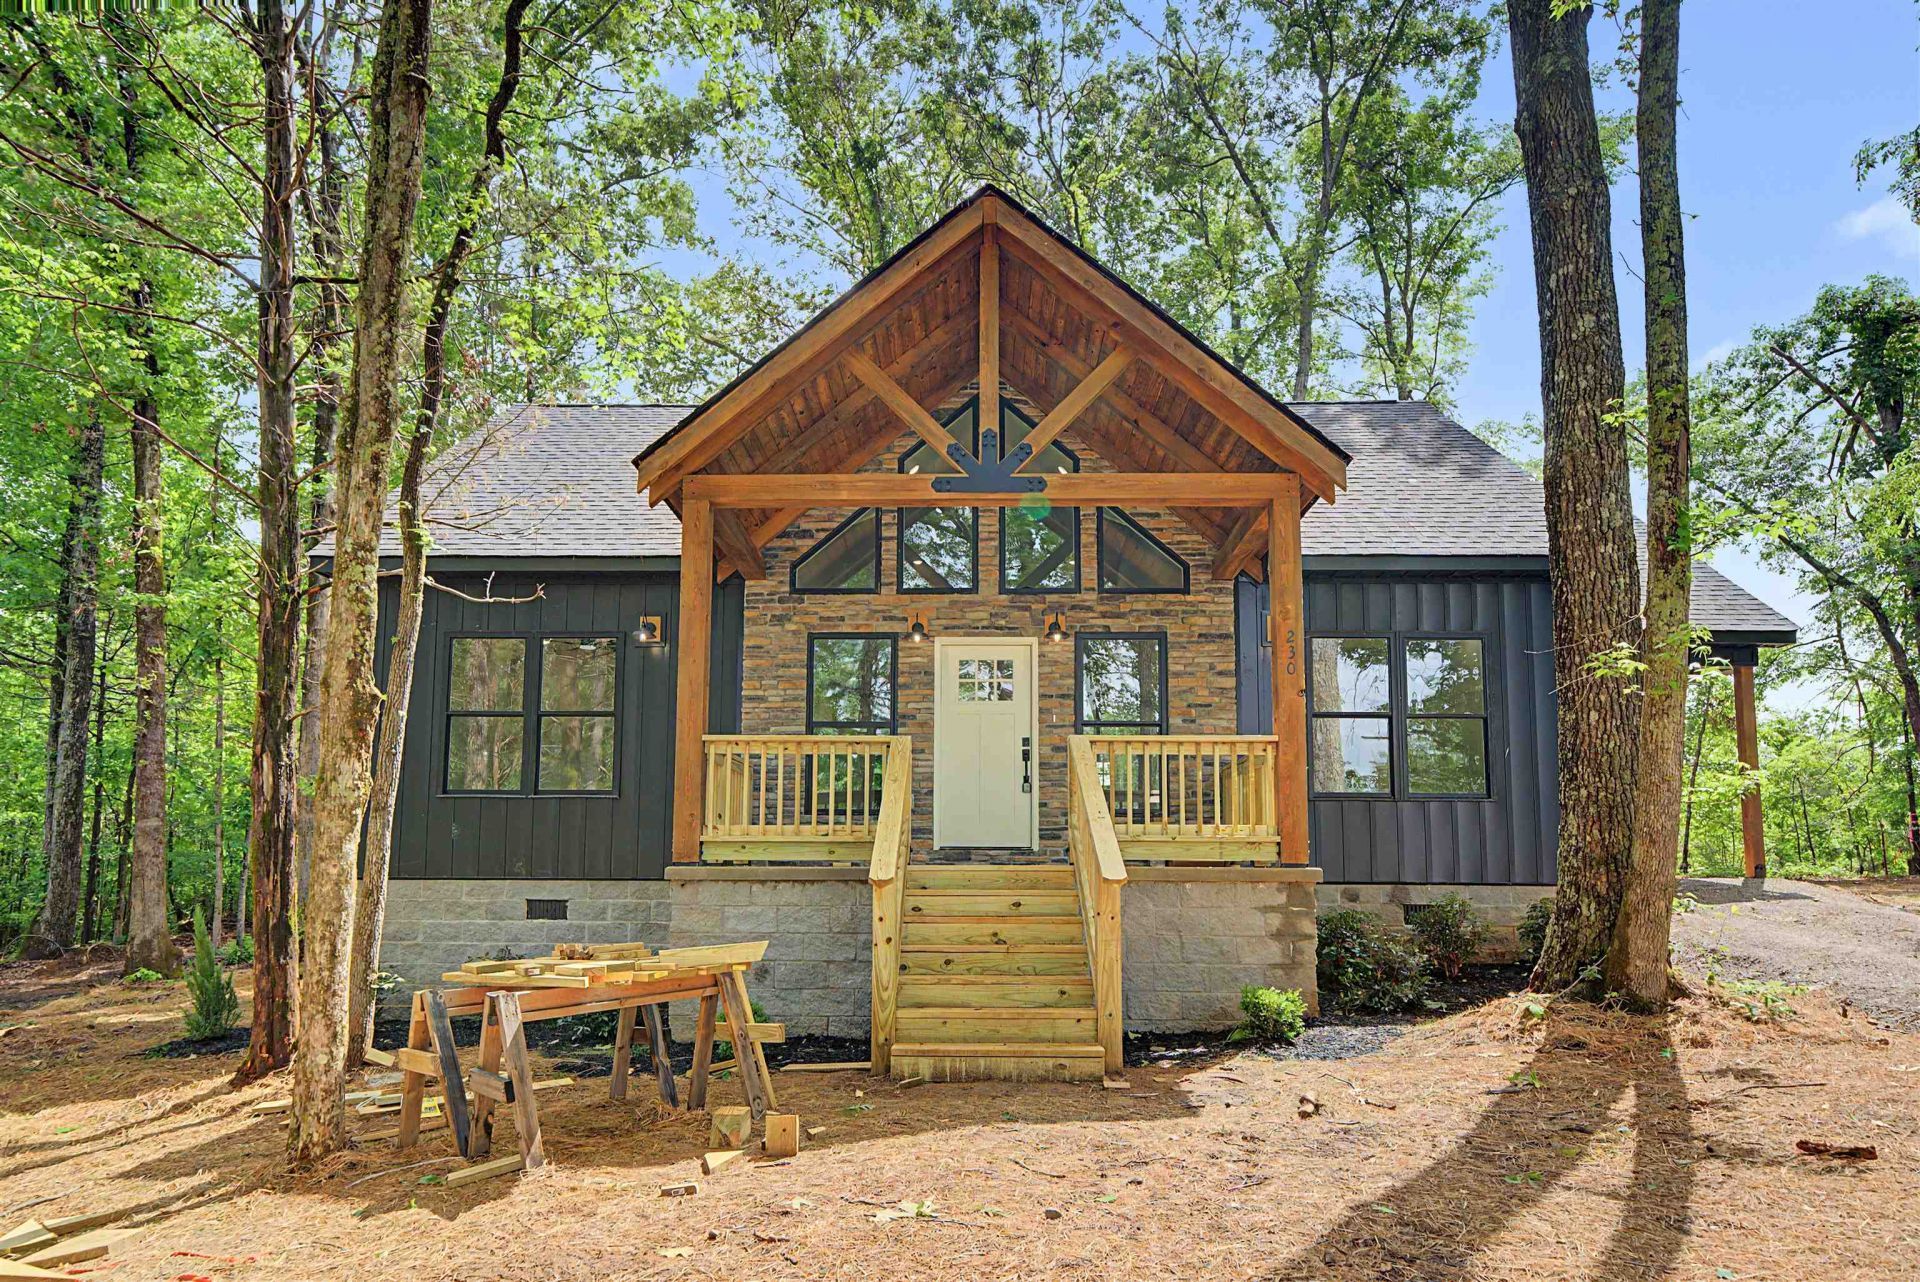
Welcome home to quality craftsmanship, modern finishes, & easy living. This beautifully designed new construction 3bed, 2bath home offers 1,200 sqft of thoughtfully planned living space in a highly desirable neighborhood with lake access. Step inside to find engineered real wood flooring throughout, an open + functional layout, & upscale finishes at every turn. The kitchen comes fully equipped with stainless steel appliances, upgraded custom craftsman cabinetry, & quartz countertops throughout the home, blending style with everyday functionality. The private primary suite & guest baths feature custom tiled showers, while true built-in closets provide the kind of storage & craftsmanship rarely found in homes this size. Built with efficiency + durability in mind, this home includes a spray foam insulated roof system, board & batten metal siding, an easy-maintenance lot designed for low upkeep & more time enjoying what matters. In a great neighborhood w access to a beautiful lake.
Property Features
Property Type: Residential - Single Family
Cooling: Central
Heating: Central
Home Style: Other (See Remarks), Barndominium
Year Built: 2026
Feature Descriptions
Additional Rooms: Laundry Room
Bed and Bath: All Bedrooms Down, Primary Down, Vaulted/Coffered Primary, Split Bedroom Plan, Luxury Primary Bath, Double Vanity Bath
Days on Site: 17
Exterior: Porch
Floors/ Ceilings: Hardwood Throughout, Vaulted/Coff/Tray Ceiling
Living/ Dining Room: LR/DR Combination, Eat-In Kitchen, Island In Kitchen
Lot: Some Trees, Level, Water Access
Master Bedroom: Level 1,Walk-In Closet, Full Bath, Hardwood Floor
Parking/ Storage: Driveway/Pad
Total Rooms: 6
Water/ Sewer: Public Water, Public Sewer
Listed By / Shown By
Listed By
Agency Name: Tiffany Jones Realty Group
Shown By
Agent Name: Anna Palazola
Agent Phone: (901) 383-3968
Agency Title: Crye-Leike Real Estate Services

Source: MAAR MLS
Estimate Your Payment
Estimated Payment
$ 654.23 per month $578.42 Principal & Interest $0.00 Property Tax (data not provided by mls) $75.80 Homeowner's Insurance
230 Tanyard Cir | MLS# 10221197
This single family home located at 230 Tanyard Cir, Adamsville, TN 38310 is currently listed for sale with an asking price of $259,900. This property was built in 2026 and has 3 bedrooms and 2 full baths. Tanyard Cir is located in the Tanyard Springs subdivision. Search Tanyard Springs real estate on annapalazola.crye-leike.com today.