
BEDS4
BATHS3 full
MLS#10217095
STATUSPending
PROPERTY TYPEResidential - Single Family
SUBDIVISIONBLANC
NEIGHBORHOODSouth Memphis-Glenview
Property Description
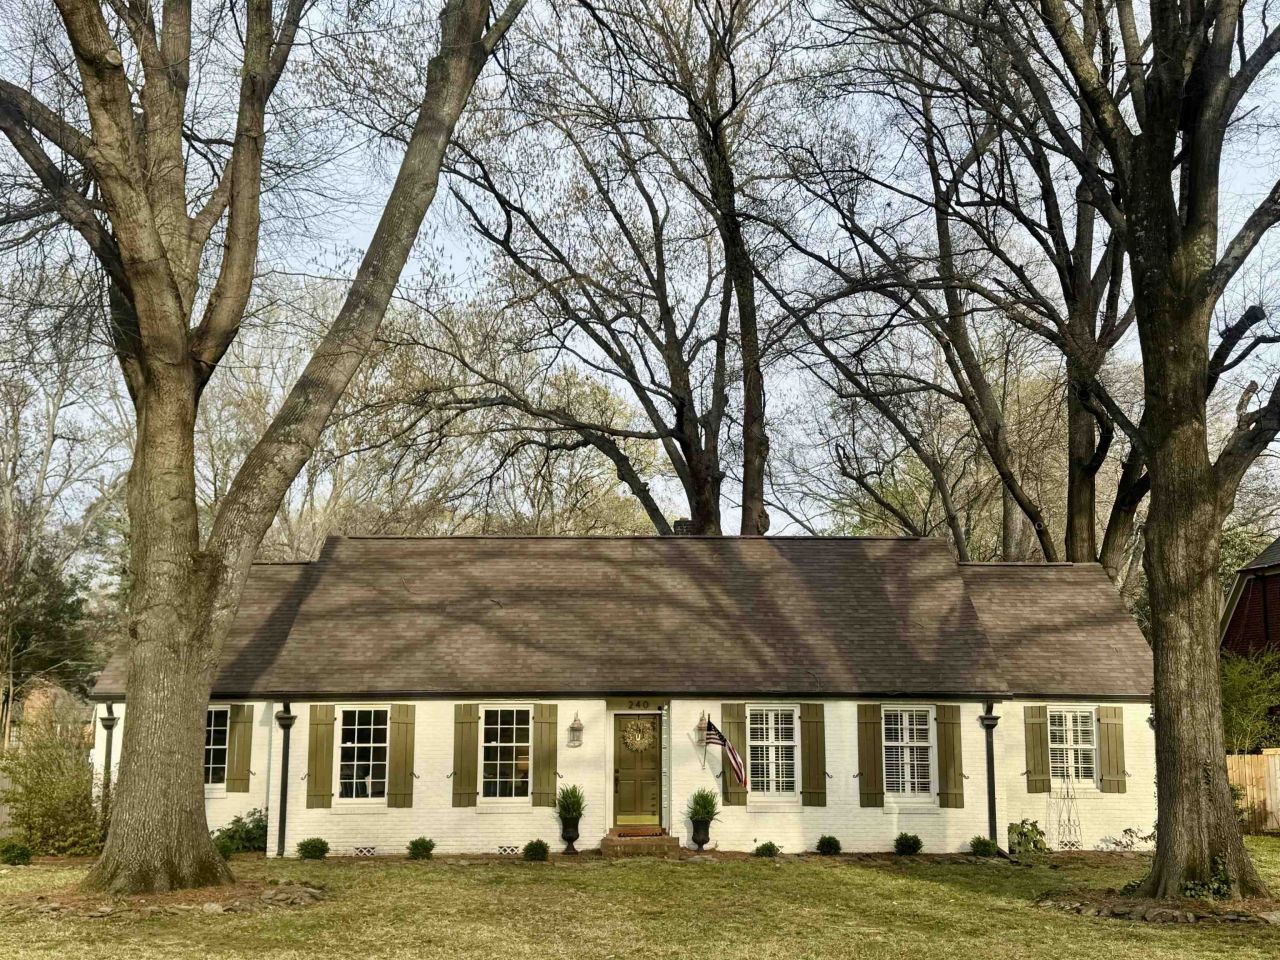
This Avon Woods home boasts classic curb appeal and a rare investing opportunity in the heart of East Memphis. The main house is situated on .7 of an acre with 4 spacious bedrooms and 3 full baths. Outside you'll find a large yard with patio, grilling area, and studio above the 3 car garage ? complete with a kitchen and full bathroom, currently rented at 1,100/month. Now is your time to make an investment in one of Memphis' most beloved neighborhoods.
Property Features
Property Type: Residential - Single Family
Cooling: Central
Garage: 3
Heating: Central
Home Style: Traditional
Lot Size: 0.70 Acres
Year Built: 1955
Feature Descriptions
Bed and Bath: 1 or More BR Down, Separate Tub & Shower, Full Bath Down
Days on Site: 69
Exterior: Patio, Garage Apartment
Exterior/ Windows: Wood Window(s)
Floors/ Ceilings: Part Hardwood, Tile, Textured Ceiling
Interior: All Window Treatments, Walk-In Closet(s), Permanent Attic Stairs, Attic Access, Walk-In Attic, Sky Light(s), Security System, Smoke Detector(s), Monitored Alarm, Vent Hood/Exhaust Fan
Interior Equipment: Range/Oven, Cooktop, Disposal, Dishwasher, Microwave, Refrigerator, Washer, Dryer
Lot: Some Trees
Parking/ Storage: Driveway/Pad, Storage Room(s), Garage Door Opener(s)
Security: yes
Total Rooms: 7
Water/ Sewer: Electric Water Heater, Public Sewer
Room Sizes
Primary Bedroom: 10x15
Bedroom 2: 13x12
Bedroom 3: 11x13
Bedroom 4: 30x13
Dining Area: 12x11
Den/ Great Room: 15x15
Living room: 15x15
Listed By / Shown By
Listed By
Agency Name: Beycome Brokerage Realty LLC
Shown By
Agent Name: Anna Palazola
Agent Phone: (901) 383-3968
Agency Title: Crye-Leike Real Estate Services

Source: MAAR MLS
Estimate Your Payment
Estimated Payment
$ 1,132.75 per month $1,001.50 Principal & Interest $0.00 Property Tax (data not provided by mls) $131.25 Homeowner's Insurance
240 Avon Rd | MLS# 10217095
This single family home located at 240 Avon Rd, Memphis, TN 38117 is currently listed for sale with an asking price of $450,000. This property was built in 1955 and has 4 bedrooms and 3 full baths. Avon Rd is located in the BLANC subdivision. Search BLANC real estate on annapalazola.crye-leike.com today.