
BEDS3
BATHS1 full
MLS#10221104
STATUSActive
PROPERTY TYPEResidential - Single Family
SUBDIVISIONMANCHESTER HEIGHTS
NEIGHBORHOODSouth Memphis-Glenview
Property Description
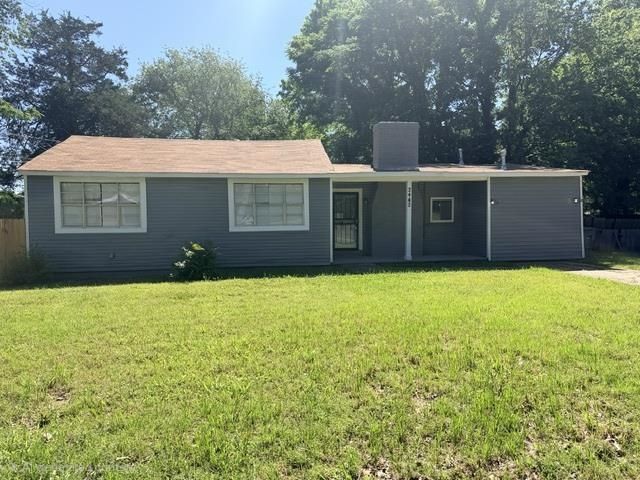
Lovely 4bed 2bath home with tile and laminate flooring throughout. Home has a large fenced backyard (perfect for pets). Lots of space for the money, with a nice floorplan, all the bedrooms on one level (no stairs). Home has new paint, new light fixtures, new mini-blinds, and new doorknobs. Both Bathrooms are updated with new tile, new vanities, new mirrors, new toilets, and new plumbing fixtures. Kitchen has new countertops, new sink, new kitchen cabinets, and a new vent-a-hood. Seller willing to install gas stove with acceptable offer. Seller to help with closing costs with an acceptable offer. FHA/VA/Conventional offers welcome. Seller also selling 2229 Zanone, 2701 Frayser, 560 W Peebles, and 564 W Peebles.
Property Features
Property Type: Residential - Single Family
Cooling: Central
Fireplaces: 1
Heating: Central
Home Style: Traditional
Lot Size: 0.46 Acres
Year Built: 1948
Feature Descriptions
Bed and Bath: All Bedrooms Down
Days on Site: 19
Exterior: Wrought Iron Security Drs, Porch, Patio
Exterior/ Windows: Vinyl Siding
Floors/ Ceilings: Tile
Living/ Dining Room: Pantry
Lot: Some Trees
Parking/ Storage: Driveway/Pad
Total Rooms: 6
Room Sizes
Primary Bedroom: 12x11
Bedroom 2: 12x11
Bedroom 3: 12x11
Dining Area: 11x9
Den/ Great Room: 13x18
Kitchen: 14x11
Bonus Room: 14x9
Listed By / Shown By
Listed By
Agency Name: Crye-Leike, Inc., REALTORS

Shown By
Agent Name: Anna Palazola
Agent Phone: (901) 383-3968
Source: MAAR MLS
Estimate Your Payment
Estimated Payment
$ 342.09 per month $302.45 Principal & Interest $0.00 Property Tax (data not provided by mls) $39.64 Homeowner's Insurance
2442 Manchester Rd | MLS# 10221104
This single family home located at 2442 Manchester Rd, Memphis, TN 38114 is currently listed for sale by Crye-Leike, Inc., REALTORS, with an asking price of $135,900. This property was built in 1948 and has 3 bedrooms and 1 full baths. Manchester Rd is located in the MANCHESTER HEIGHTS subdivision. Search MANCHESTER HEIGHTS real estate on annapalazola.crye-leike.com today.