
BEDS3
BATHS2 full
MLS#10222073
STATUSActive
PROPERTY TYPEResidential - Single Family
SUBDIVISIONJOHNSTON PLACE
NEIGHBORHOODLauderdale County
Property Description
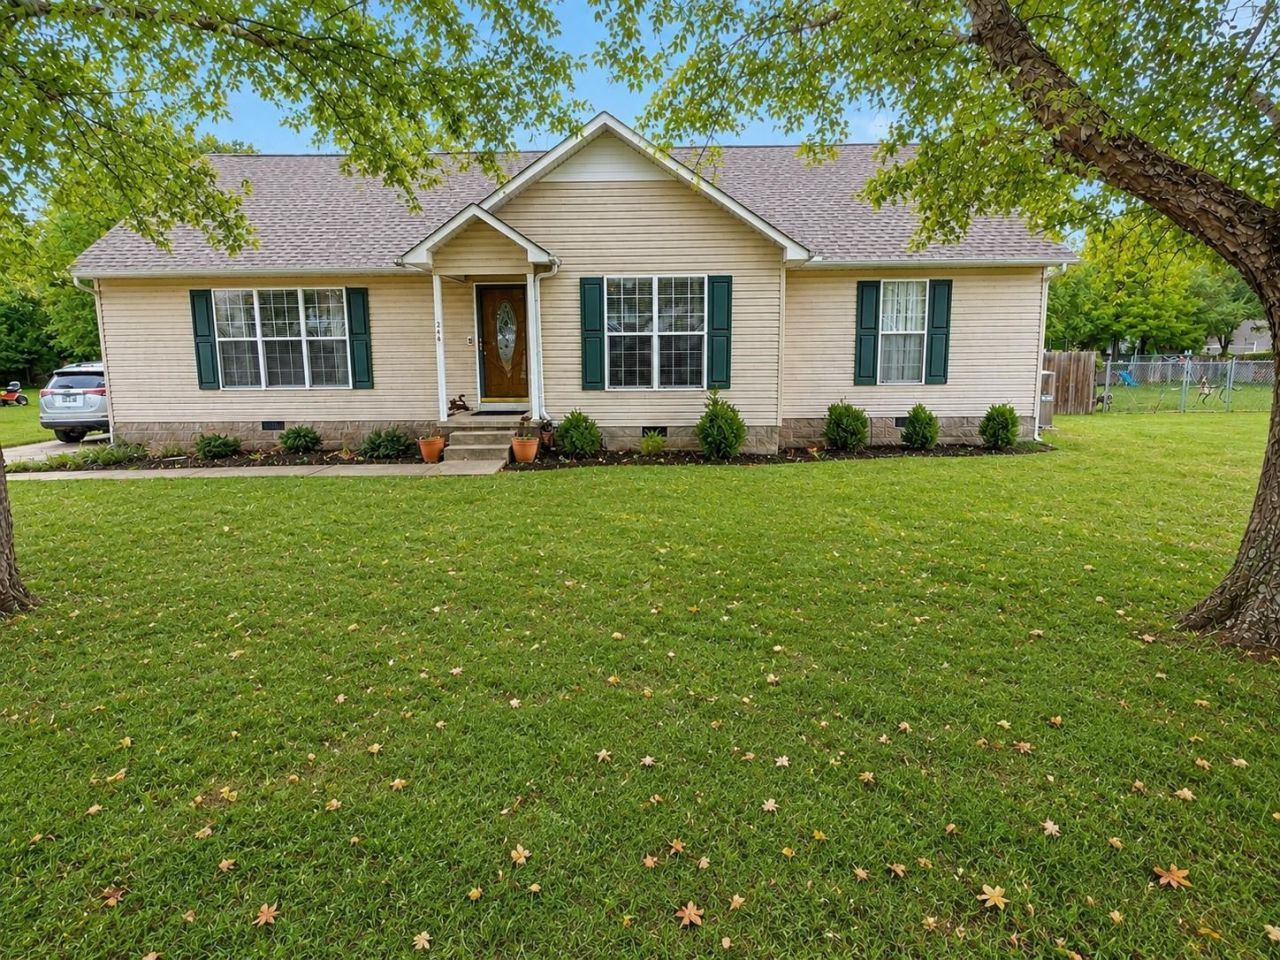
Look at this recently updated 3 bedroom 2 bath home in a great walkable neighborhood conveniently located close to everything. Al appliances are included and were purchased in 2021. Other updates done in 2021 include, primary bath remodel, new HVAC, storage building, and fencing. 3 year old roof and new sliding door and some windows installed in 2025. Don't miss out on the chance to see all this great home has to offer.
Property Features
Property Type: Residential - Single Family
Cooling: Central, Ceiling Fan(s)
Fenced: Yes
Heating: Central, Electric
Home Style: Traditional
Roof Type: Composition Shingles
Year Built: 2002
Feature Descriptions
Additional Rooms: Laundry Room
Bed and Bath: Vaulted/Coffered Primary, Renovated Bathroom
Days on Site: 6
Exterior: Storage Building, Porch, Deck, Wood Fence, Sidewalks
Exterior/ Windows: Vinyl Siding, Double Pane Window(s), Storm Door(s)
Floors/ Ceilings: Tile, Vinyl/Luxury Vinyl Floor
Interior: All Window Treatments, Pull Down Attic Stairs, Vent Hood/Exhaust Fan
Interior Equipment: Range/Oven, Dishwasher, Refrigerator, Washer, Dryer
Living/ Dining Room: Separate Living Room, Separate Dining Room, Updated/Renovated Kitchen, Vinyl/Luxury Vinyl Floor
Lot: Level, Wood Fenced
Master Bath: Vinyl/Luxury Vinyl Floor
Master Bedroom: Level 1,Walk-In Closet, Full Bath, Vaulted/Coffered Ceiling, Smooth Ceiling, Vinyl/Luxury Vinyl Floor
Parking/ Storage: Driveway/Pad
Total Rooms: 7
Water/ Sewer: Electric Water Heater
Room Sizes
Primary Bedroom: 12x14
Bedroom 2: 10x15
Bedroom 3: 12x14
Dining Area: 11x15
Den/ Great Room: 0
Kitchen: 12x13
Living room: 14x26
Listed By / Shown By
Listed By
Agency Name: Epique Realty
Shown By
Agent Name: Anna Palazola
Agent Phone: (901) 383-3968
Agency Title: Crye-Leike Real Estate Services

Source: MAAR MLS
Estimate Your Payment
Estimated Payment
$ 616.72 per month $545.26 Principal & Interest $0.00 Property Tax (data not provided by mls) $71.46 Homeowner's Insurance
246 Collins St | MLS# 10222073
This single family home located at 246 Collins St, Ripley, TN 38063 is currently listed for sale with an asking price of $245,000. This property was built in 2002 and has 3 bedrooms and 2 full baths. Collins St is located in the JOHNSTON PLACE subdivision. Search JOHNSTON PLACE real estate on annapalazola.crye-leike.com today.