
BEDS3
BATHS2 full
MLS#10222278
STATUSActive
PROPERTY TYPEResidential - Single Family
SUBDIVISIONSHELTON HILLS
NEIGHBORHOODCollierville - East
Property Description
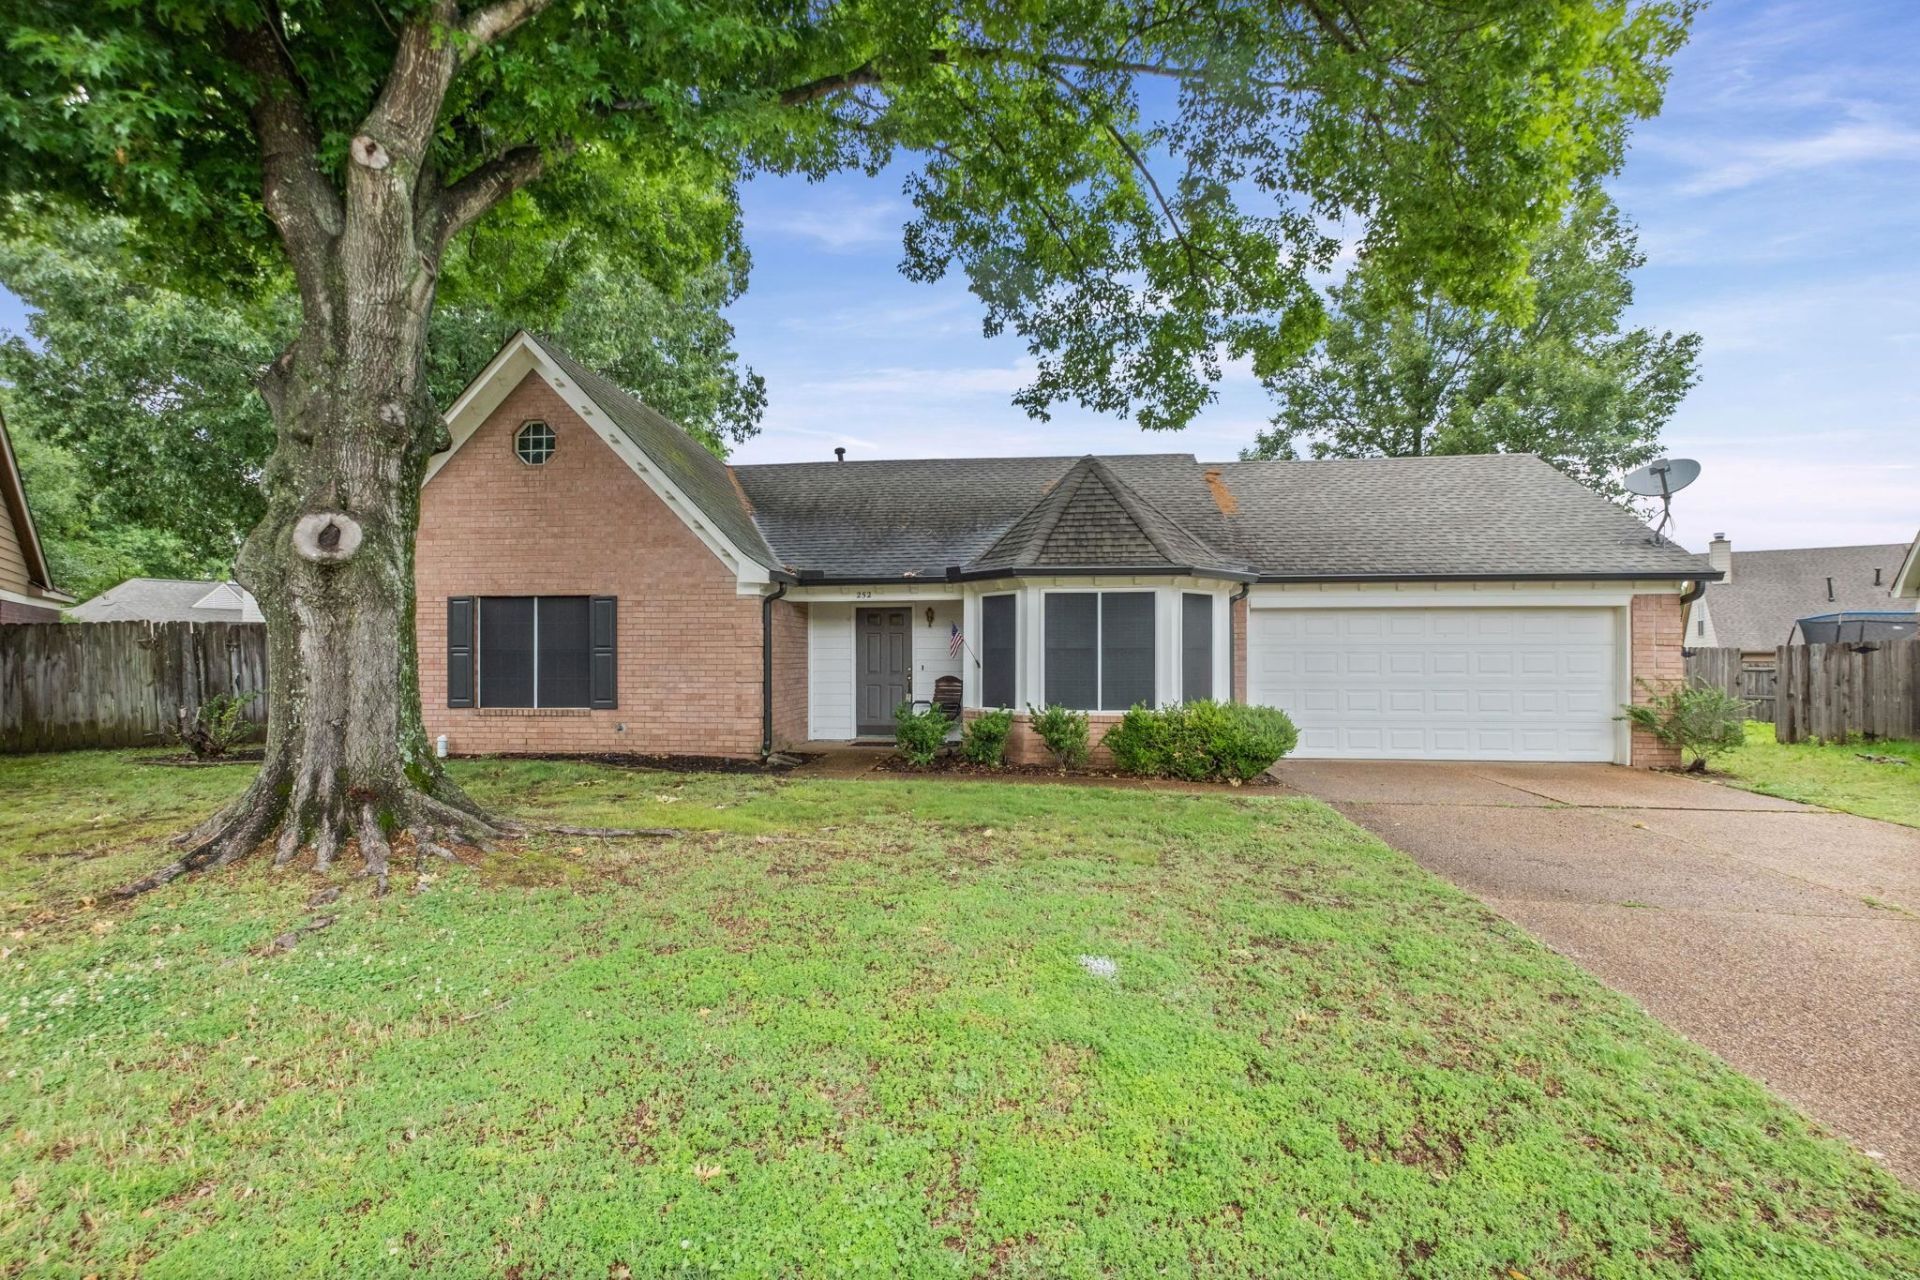
Open Sunday 5/24 from 2-4. This is a wonderful opportunity to own one of the more affordable homes in Collierville! This home features fresh interior paint throughout and offers peace of mind with all the major updates already completed. The exterior was painted in 2024, a tankless water heater installed approximately 2.5 years ago, and the roof and HVAC are only 5?6 years old. All the big-ticket items have already been done for you! You will enjoy outdoor living on the covered porch, plus added convenience with a generator hookup and 30-amp RV hookup. A great combination of value, updates, and functionality in a highly sought-after location! Square Footage is approximate. County assessor site lists the square footage of the home as 1631.
Property Features
Property Type: Residential - Single Family
Cooling: Central
Fenced: Yes
Fireplaces: 1
Garage: 2 car attached
Heating: Central, Gas
Home Style: Traditional
Lot Size: 0.26 Acres
Roof Type: Composition Shingles
Year Built: 1993
Feature Descriptions
Bed and Bath: All Bedrooms Down, Primary Down, Double Vanity Bath, Separate Tub & Shower, Full Bath Down
Days on Site: 4
Exterior: Porch, Covered Patio
Exterior/ Windows: Wood/Composition
Fireplace: Gas Logs
Floors/ Ceilings: Wood Laminate Floors, Part Carpet, Tile, Vaulted/Coff/Tray Ceiling
Interior Equipment: Range/Oven, Cooktop, Dishwasher, Refrigerator
Living/ Dining Room: Separate Dining Room, Great Room, Eat-In Kitchen, Pantry, Washer/Dryer Connections
Lot: Some Trees, Level, Wood Fenced
Master Bedroom: Level 1,Walk-In Closet, Full Bath, Vaulted/Coffered Ceiling, Carpet
Parking/ Storage: Garage Door Opener(s), Front-Load Garage
Total Rooms: 6
Water/ Sewer: Tankless Water Heater
Room Sizes
Primary Bedroom: 17x12
Bedroom 2: 11x10
Bedroom 3: 10x10
Dining Area: 10x10
Den/ Great Room: 13x22
Living room: 0
Listed By / Shown By
Listed By
Agency Name: Keller Williams
Shown By
Agent Name: Anna Palazola
Agent Phone: (901) 383-3968
Agency Title: Crye-Leike Real Estate Services

Source: MAAR MLS
Estimate Your Payment
Estimated Payment
$ 880.78 per month $778.73 Principal & Interest $0.00 Property Tax (data not provided by mls) $102.05 Homeowner's Insurance
252 Summit View Cv | MLS# 10222278
This single family home located at 252 Summit View Cv, Collierville, TN 38017 is currently listed for sale with an asking price of $349,900. This property was built in 1993 and has 3 bedrooms and 2 full baths. Summit View Cv is located in the SHELTON HILLS subdivision. Search SHELTON HILLS real estate on annapalazola.crye-leike.com today.